
320 Belt Road, Hampstead, NC, 28443
3beds
5baths
2,540sqft
$484,900
$191price/sqft
$2,969/moest. monthly cost
$118,760/yrincome needed
About This Home
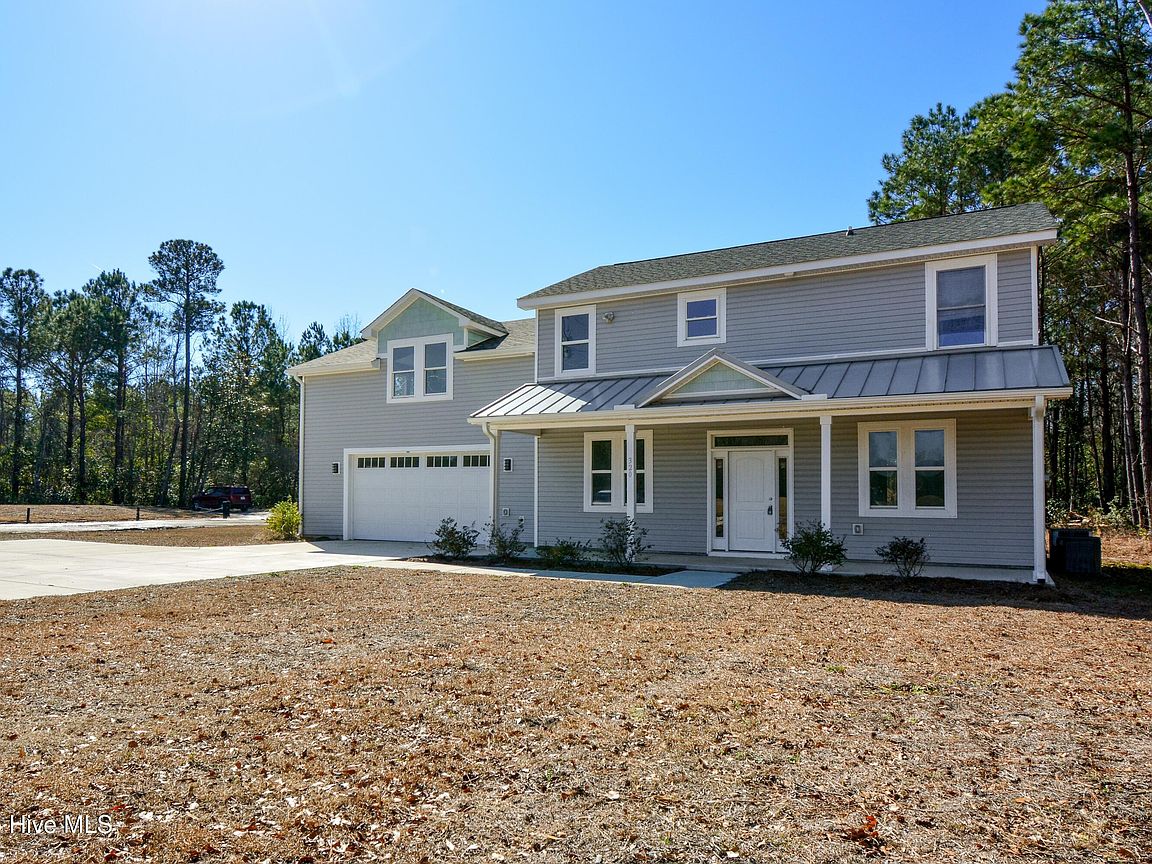
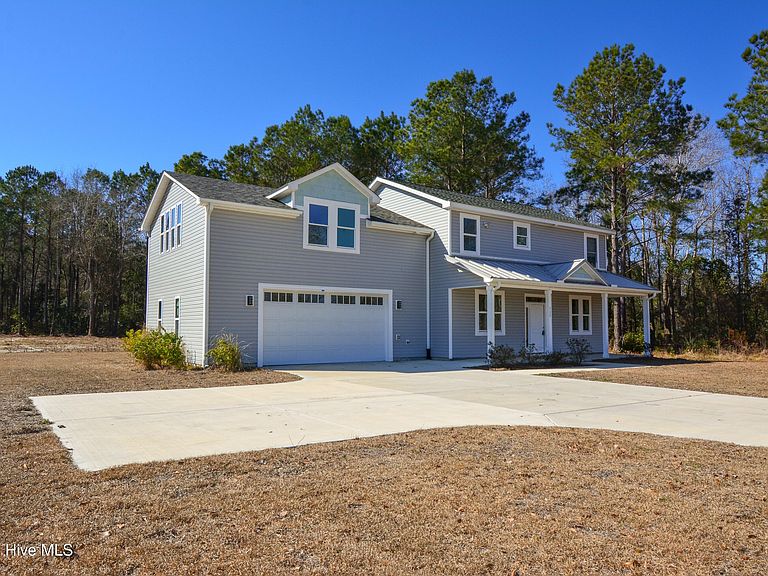
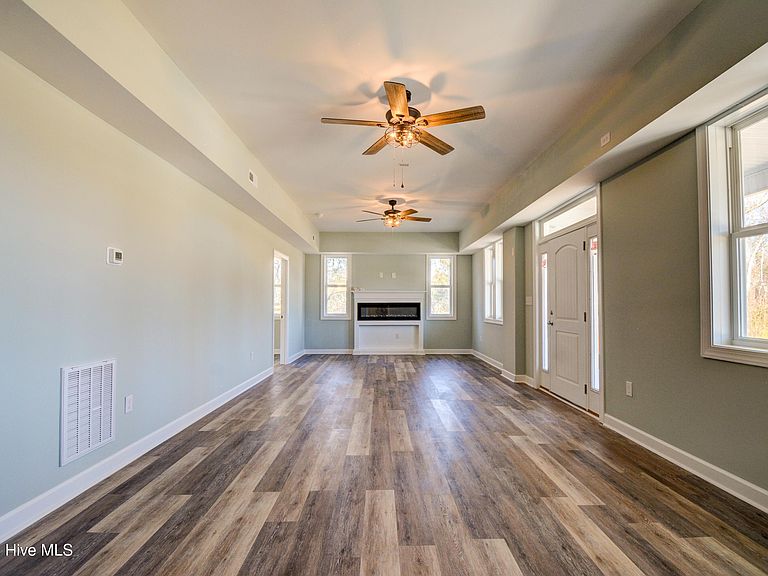
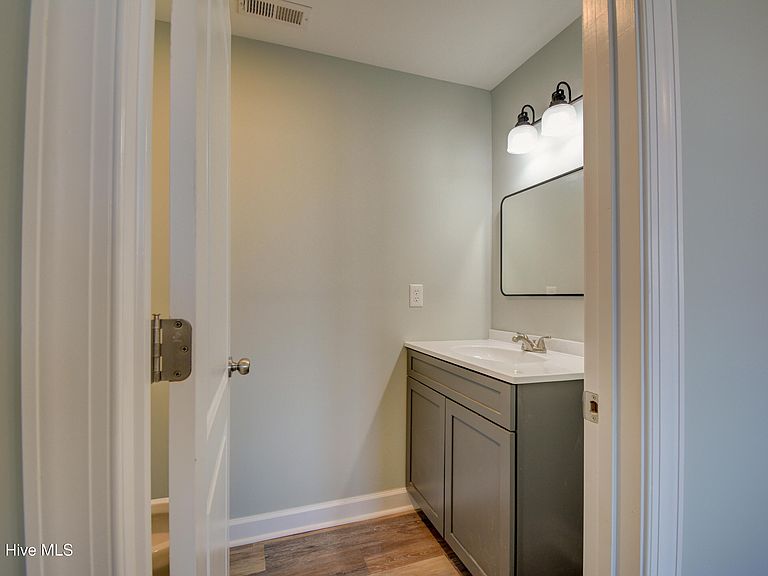
Unique home in Surf City School district with NO HOA. 3 bedrooms, all with private baths, plus an office, a hall bath and one half bath. 895 square feet original construction built in 2000 and moved from oceanfront lot. Remaining 1645 sq ft and 2 car garage newly constructed. Kitchen has new cabinets with quartz countertops, an island and LVP flooring. Just over a half acre lot, concrete driveway and patio on ground level in rear of home. Must see. Seller offering $5000 'use as you choose' for back yard fencing, closing costs, rate buy-down, etc.
Getting Around
5
 Car-Dependent
0
 Very Limited Transit
38
 Somewhat Bikeable
Schools
7/10
9/10
8/10
Construction
Condition
- Year built: 2000
Materials
- Foundation: Slab
- Roof: Architectural Shingle
- Construction materials: Vinyl Siding,Wood Frame
Type & Style
- Home type: SingleFamily
- Property subType: Single Family Residence
Interior
Appliances
- Appliances included: Vented Exhaust Fan,Electric Oven,Built-In Microwave,Refrigerator,Dishwasher,Electric Range
- Laundry features: Laundry Closet
Basement
- Basement: None
Bedroom2
- Level: Second
Bedrooms & Bathrooms
- Bedrooms: 3
- Bathrooms: 5
- Full bathrooms: 4
- 1/2 bathrooms: 1
Dining Room
- Level: Second
Features
- Master Downstairs,Walk-in Closet(s),Kitchen Island,Ceiling Fan(s),Walk-In Closet(s)
- Flooring: LVT/LVP,Carpet
- Attic: Scuttle
Heating & Cooling
- Heating features: Heat Pump,Fireplace(s),Electric,Forced Air
- Cooling features: Central Air,Heat Pump
Interior Area
- Total structure area: 2,540
- Total interior livable area: 2,540 sqft
Kitchen
- Level: Second
Living Room
- Level: Second
Master Bedroom
- Level: Second
Office
- Level: Second
Property
Details
- Parcel number: 42364133130000
- Zoning: RP
- Special condition: Standard
Features
- Levels: Two
- Pool features: None
- Patio & porch: Deck,Patio,Porch
- Fencing: None
- Has view: Yes
- View description: None
- Frontage type: See Remarks
- Living area range: 2400 - 2599
Lot
- Lot size: 0.51 Acres
- Features: Level,Irregular Lot
- Lot size dimensions: Irregular
Parking
- Total spaces: 2
- Parking features: Garage Faces Front,Additional Parking,Concrete,Garage Door Opener,Parking Pad
- Has garage: Yes
- Attached garage spaces: 2
- Covered spaces: 2