

3366 W 2100 S, Hurricane, UT, 84737
About This Home
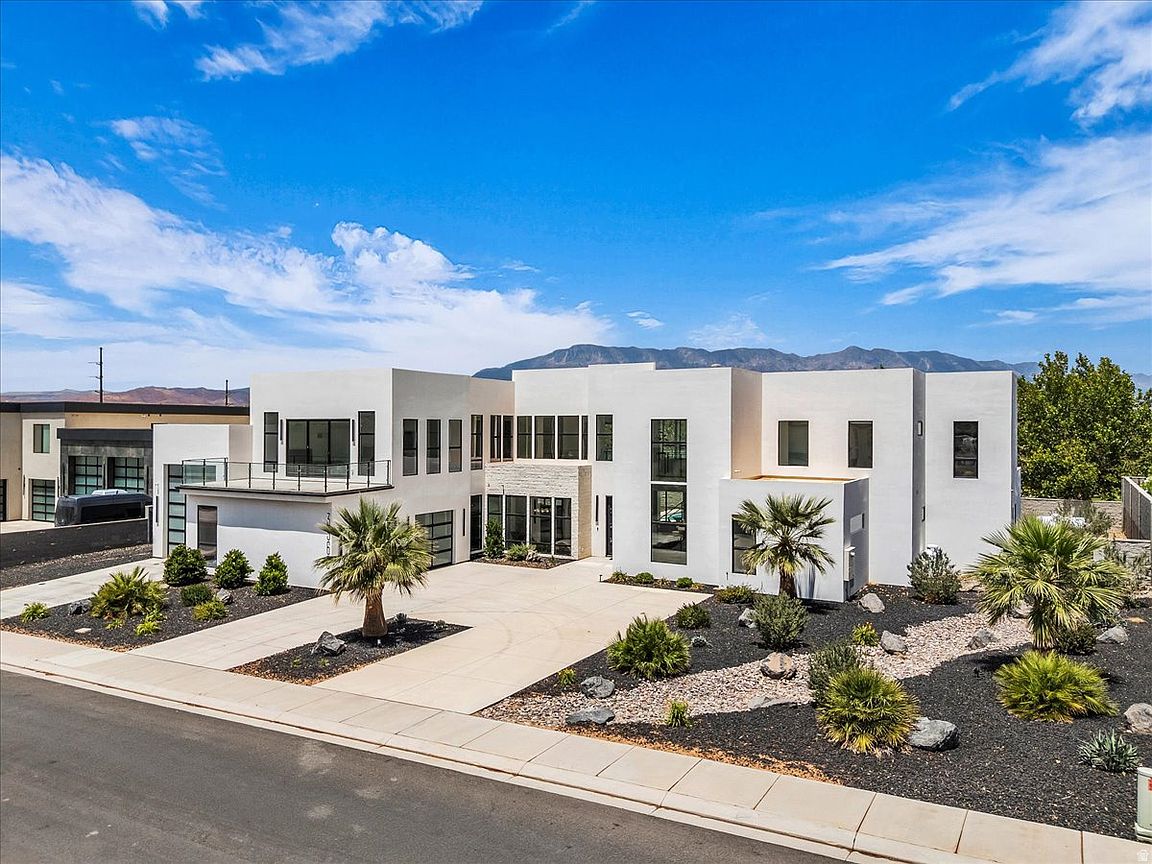
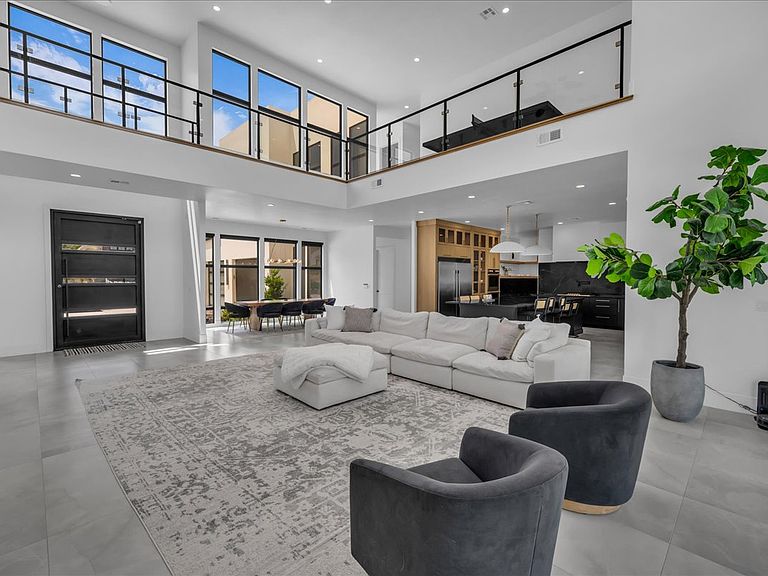
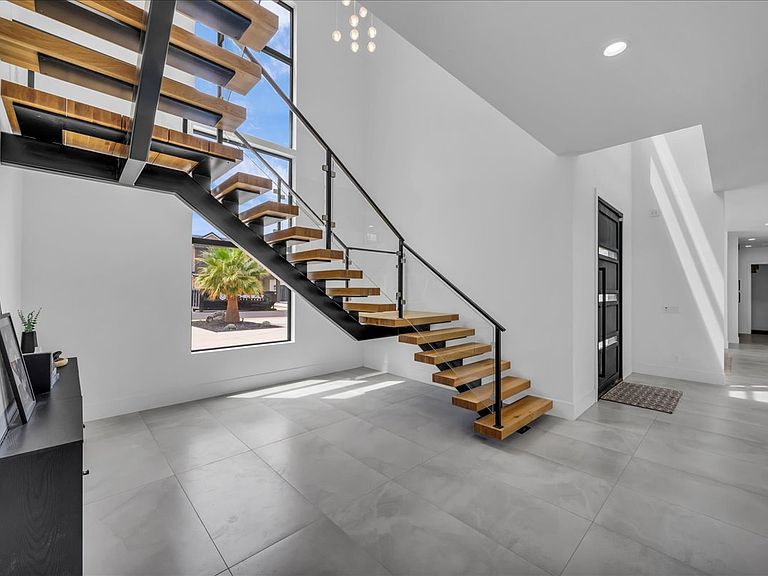
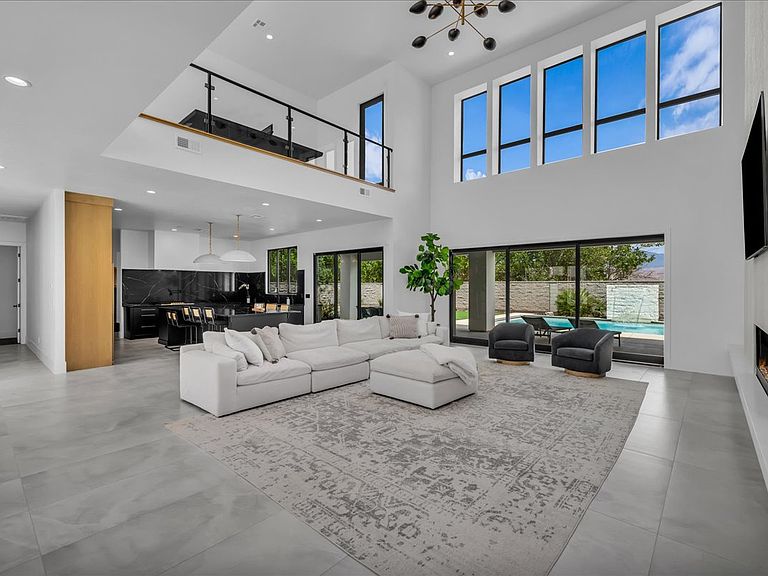
Preview it before the word gets out - a 2023 modern estate, gently used as a second home and showing like new, where glass, stone, water, and light come together on a private 0.45-acre lot backing open fields, with no direct rear neighbors and mountain views in every direction. A DRAMATIC FIRST IMPRESSION - Step inside the 6,266 SF interior to a two-story great room wrapped in walls of windows, a floor-to-ceiling stone fireplace, and a floating staircase framed in floor-to-ceiling glass. Designer lighting, sleek glass railings, and integrated surround sound carry the modern aesthetic through every space, while multi-panel sliding glass doors dissolve the line between indoors and out. A KITCHEN BUILT TO GATHER - The chef's kitchen centers on an oversized quartz island with matching quartz backsplash, custom two-tone cabinetry, a luxury appliance package, and a spacious butler's pantry. A TRUE OWNER'S RETREAT - The primary suite features its own fireplace, wet bar, designer stone accents, and direct backyard access. The walk-in closet is a showpiece - built-in island and custom dresser included - and the spa-inspired bath delivers dual vanities, quartz finishes, and abundant storage. RESORT LIVING, EVERY DAY - The backyard is its own destination: a resort-style pool with Shamu shelf, water and fire features, and custom in-pool swings, plus a covered poolside lounge, fire pit, built-in trampoline, premium artificial turf, and a fully equipped outdoor kitchen and BBQ beneath a massive covered patio. ROOM FOR EVERY TOY - An oversized 60' x 16' RV garage with pull-through rear access (14'H x 12'W door) plus additional RV parking handles trailers, boats, and side-by-sides with ease - just 3 miles from Sand Hollow and minutes from Zion, golf, shopping, and dining. Privacy, scale, and unforgettable outdoor living - the largest home in Hurricane's luxury field. Buyer/buyer's agent to verify all information.
Getting Around
 Car-Dependent
 Very Limited Transit
 Not Bike Friendly
Schools
Construction
Condition
- Property condition: Blt./Standing
- Year built: 2023
Materials
- Roof: Flat
- Construction materials: Stucco
Type & Style
- Home type: SingleFamily
- Property subType: Single Family Residence
Interior
Appliances
- Appliances included: Dryer,Gas Grill/BBQ,Microwave,Range Hood,Refrigerator,Washer,Disposal,Double Oven,Gas Oven,Gas Range,Built-In Range
Bedrooms & Bathrooms
- Bedrooms: 6
- Bathrooms: 5
- Full bathrooms: 4
- 1/2 bathrooms: 1
- Partial bathrooms: 1
- Main level bedrooms: 2
Cooling
- Cooling features: Central Air,Ceiling Fan(s)
Features
- Walk-In Closet(s),Vaulted Ceiling(s),Smart Thermostat
- Door features: Sliding Doors
- Window features: Full,Window Coverings,Double Pane Windows
- Flooring: Carpet,Marble,Tile
- Number of fireplaces: 1
- Fireplace: Yes
- Finished area above ground: 6,266
Interior Area
- Total structure area: 6,266
- Total interior livable area: 6,266 sqft
Property
Details
- Parcel number: HSEST3
- Zoning description: Single-Family
Features
- Levels: Two
- Stories: 2
- Private pool: Yes
- Pool features: Heated,In Ground,Pool/Spa Combo,Pool Cover
- Patio & porch: Covered,Patio,Covered Patio,Open Patio
- Exterior features: Balcony,Lighting,Swing Set,Trampoline
- Spa features: Hot Tub
- Fencing: Full
- Has view: Yes
- View description: Mountain(s)
- Topography of land: Terrain
- Residential vegetation: Landscaping: Full
Lot
- Lot size: 0.45 Acres
- Features: Secluded,Waterfall
- Lot size dimensions: 0.0 x 0.0 x 0.0
Parking
- Total spaces: 5
- Parking features: RV Access/Parking
- Has garage: Yes
- Attached garage spaces: 5
- Covered spaces: 5