


31032 Tigress Rd, Lewes, DE, 19958
About This Home
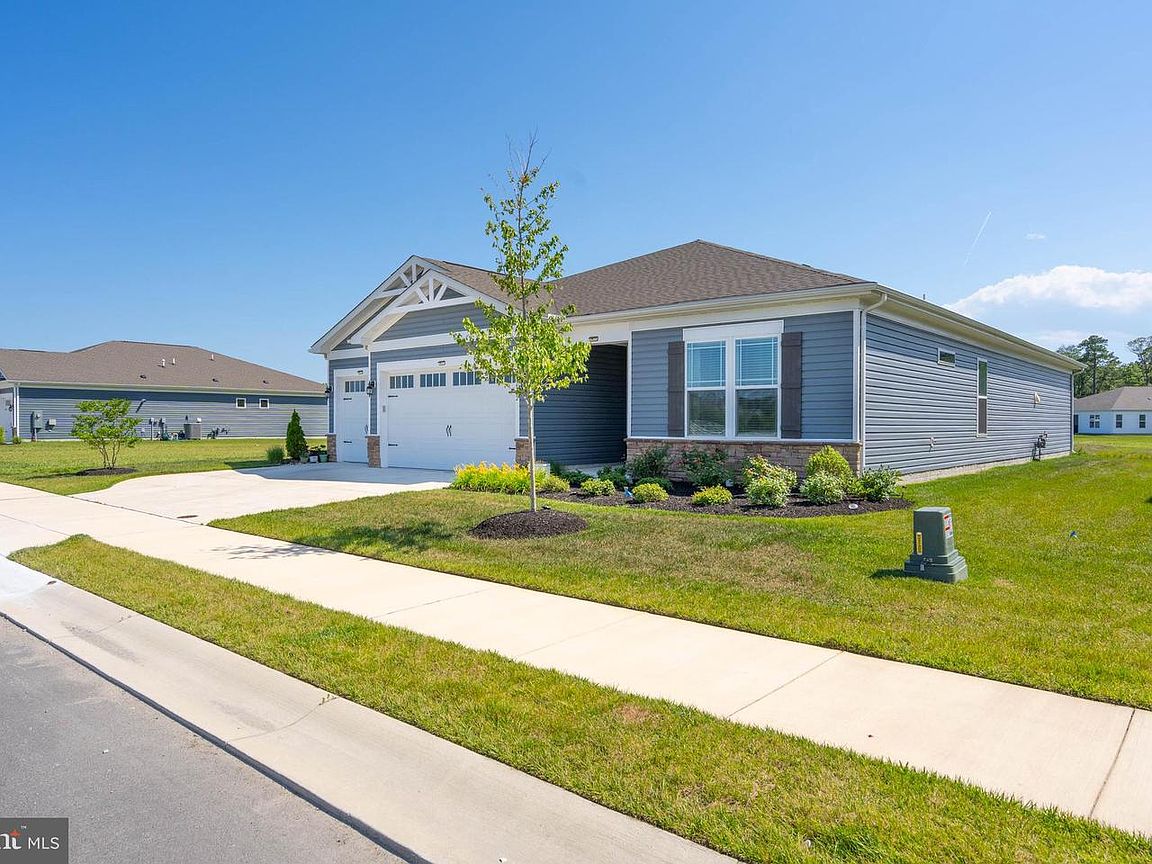
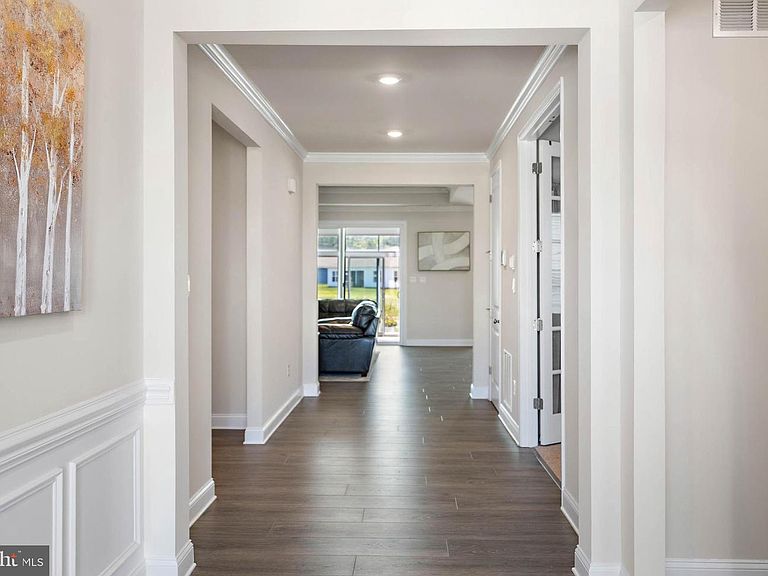
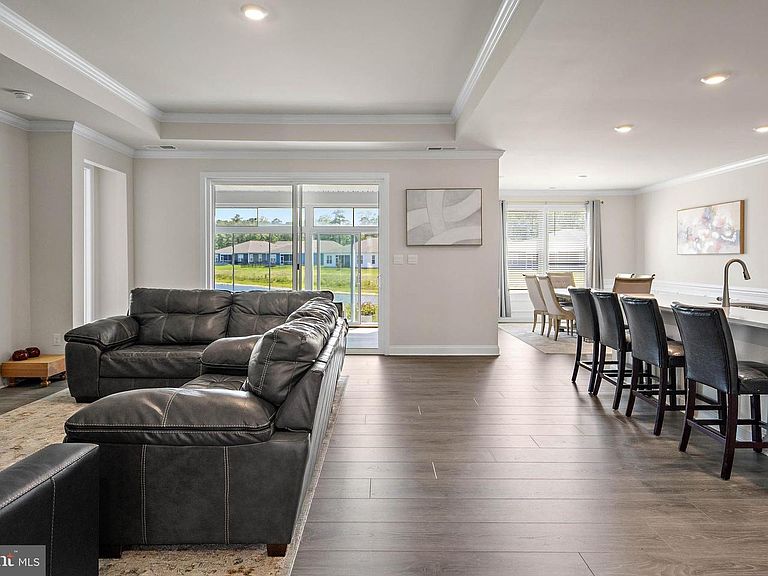
Only two years old, this beautifully maintained single-story home is located in the desirable Headwater Cove community. Offering 3 spacious bedrooms, 2 full bathrooms, and 1 half bath, this thoughtfully designed residence blends comfort, style, and functionality. The open-concept floor plan is ideal for everyday living and entertaining, featuring an upgraded kitchen with premium finishes, ample cabinetry, and generous counter space. The private primary suite provides a peaceful retreat, while the additional bedrooms offer flexibility for family, guests, or a home office. A spacious 3-car garage provides plenty of room for vehicles, storage, or hobbies. Move-in ready and conveniently located near community amenities, shopping, dining, and major roadways, this exceptional home offers the advantages of newer construction in a sought-after neighborhood.
Getting Around
 Car-Dependent
 Very Limited Transit
 Somewhat Bikeable
Schools
Construction
Condition
- Property condition: Excellent
- Year built: 2024
Materials
- Foundation: Slab
- Roof: Asbestos Shingle
- Construction materials: Stick Built
Type & Style
- Home type: SingleFamily
- Architectural style: Contemporary
- Property subType: Single Family Residence
Interior
Appliances
- Appliances included: Electric Water Heater
Basement
- Area: 0
Bedrooms & Bathrooms
- Bedrooms: 3
- Bathrooms: 3
- Full bathrooms: 2
- 1/2 bathrooms: 1
- Main level bathrooms: 3
- Main level bedrooms: 3
Features
- Attic,Combination Dining/Living
- Finished area below ground: 0
- Finished area above ground: 2,541
Heating & Cooling
- Heating features: Forced Air,Electric
- Cooling features: Central Air,Electric
Interior Area
- Total structure area: 2,541
- Total interior livable area: 2,541 sqft
Property
Accessibility
- Accessibility features: None
Details
- Parcel number: 23411.001421.00
- Zoning: AR-1
- Special condition: Standard
- Exclusions: None
Features
- Levels: One
- Stories: 1
- Pool features: Community
- Exterior features: Lawn Sprinkler
Lot
- Lot size: 34.49 Acres
- Lot size dimensions: 0.00 x 0.00
Parking
- Total spaces: 6
- Parking features: Garage Faces Front,Inside Entrance,Asphalt,Attached,Driveway
- Has garage: Yes
- Attached garage spaces: 3
- Covered spaces: 3
- Has uncovered spaces: Yes
- Uncovered spaces: 3