


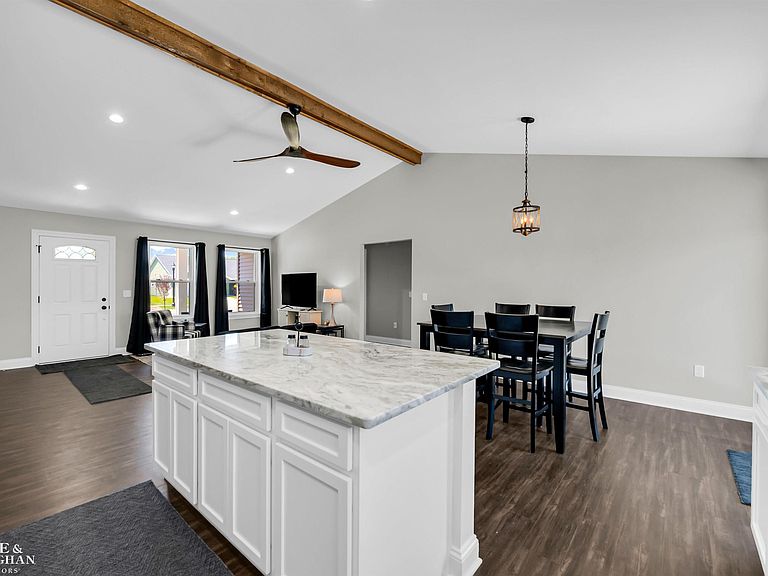
243 Oregon Ave, Marysville, MI, 48040
4beds
3baths
3,152sqft
$434,900
$138price/sqft
$3,106/moest. monthly cost
$124,240/yrincome needed
About This Home
Welcome to 243 Oregon Avenue, located in the Village of Marysville. This home was build in 2024 with many upgrades to include but not limited to: cement patio, full finished basement with full bath and bed, partially fenced yard, appliances included. 4 Bedrooms, 3 Baths. Close to shopping, restaurants, highway, water, parks, and golf. Seller is a licensed real estate agent.
Getting Around
2
 Car-Dependent
0
 Very Limited Transit
33
 Somewhat Bikeable
Schools
8/10
6/10
7/10
Construction
Condition
- Year built: 2024
Materials
- Foundation: Basement
- Construction materials: Vinyl Siding
Type & Style
- Home type: SingleFamily
- Architectural style: Ranch
- Property subType: Single Family Residence
Interior
Appliances
- Appliances included: Dishwasher,Disposal,Dryer,Microwave,Range/Oven,Refrigerator,Washer
Basement
- Has basement: Yes
- Basement: Daylight,Finished,Full
Bathroom1
- Level: Entry
Bathroom2
- Level: Entry
Bathroom3
- Level: Basement
Bedroom1
- Level: Entry
- Area: 240
Bedroom2
- Level: Entry
- Area: 143
Bedroom3
- Level: Entry
- Area: 143
Bedroom4
- Level: Basement
- Area: 81
Bedrooms & Bathrooms
- Bedrooms: 4
- Bathrooms: 3
- Full bathrooms: 3
Features
- High Ceilings,Walk-In Closet(s)
- Finished area below ground: 1,576
- Finished area above ground: 1,576
Heating & Cooling
- Heating features: Forced Air,Natural Gas
- Cooling features: Ceiling Fan(s),Central Air
Interior Area
- Total structure area: 3,152
- Total interior livable area: 3,152 sqft
Property
Details
- Parcel number: 037680055050
- Special condition: Private
Features
- Levels: One
- Stories: 1
- Frontage type: Road
- Frontage length: 80
Lot
- Lot size: 9,583 sqft
- Features: Subdivision
- Lot size dimensions: 80 x 120
Parking
- Total spaces: 2
- Parking features: Attached,Electric in Garage,Garage Door Opener,Direct Access
- Has garage: Yes
- Attached garage spaces: 2
- Covered spaces: 2