


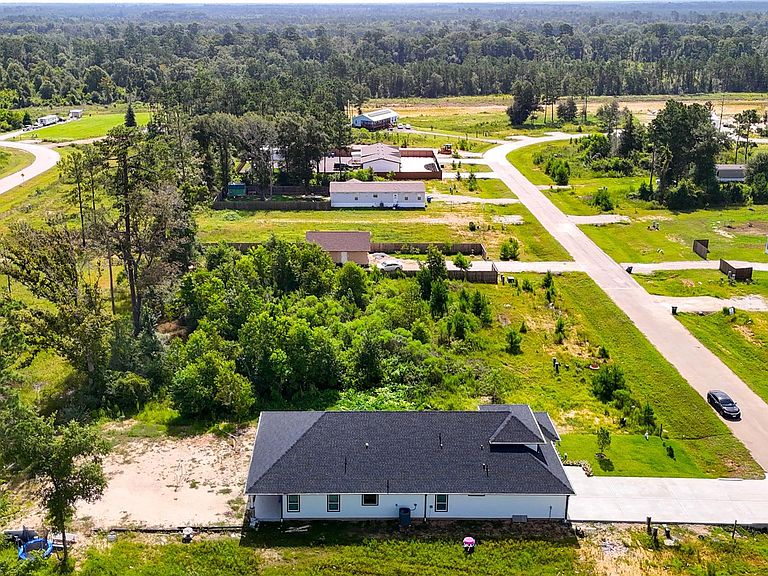


2343 Road 5838, Cleveland, TX, 77327
About This Home
Beautiful 2025-built home offering 5 bedrooms, 3.5 bathrooms, and 2,794 square feet of thoughtfully designed living space. The open-concept layout features high ceilings, abundant natural light, and a spacious living area that flows seamlessly into the island kitchen with a large center island, stone countertops, custom cabinetry, and ample storage. The private primary suite includes dual vanities, a soaking tub, separate shower, and a spacious walk-in closet. Four additional bedrooms provide flexibility for family, guests, or a home office. Enjoy the covered back patio, attached 2-car garage, and quality finishes throughout. Located in the growing Santa Fe community with convenient access to shopping, dining, and major highways. Move-in ready and ready for its next owner.
Getting Around
 Car-Dependent
 Very Limited Transit
 Somewhat Bikeable
Schools
Construction
Condition
- Year built: 2025
Materials
- Foundation: Slab
- Roof: Tile
- Construction materials: Spray Foam Insulation,Brick,Other,Stone,Wood Siding
Type & Style
- Home type: SingleFamily
- Architectural style: Colonial
- Property subType: Single Family Residence
Interior
Appliances
- Appliances included: Disposal,Electric Oven,Microwave,Electric Cooktop,Dishwasher
- Laundry features: Electric Dryer Hookup
Bedroom
- Level: First
- Area: 182
- Dimensions: 13 X 14
Bedroom
- Level: First
- Area: 141.6
- Dimensions: 11.8 x 12
Bedroom
- Level: First
- Area: 179.2
- Dimensions: 12.8 X 14
Bedroom
- Level: First
- Area: 168
- Dimensions: 12 x 14
Bedrooms & Bathrooms
- Bedrooms: 5
- Bathrooms: 4
- Full bathrooms: 3
- 1/2 bathrooms: 1
Features
- High Ceilings,All Bedrooms Down,Primary Bed - 1st Floor,Walk-In Closet(s)
- Window features: Window Coverings
- Flooring: Carpet
Game Room
- Level: First
- Area: 143
- Dimensions: 13 X 11
Heating & Cooling
- Heating features: Electric
- Cooling features: Ceiling Fan(s),Electric
Interior Area
- Total structure area: 4,232
- Total interior livable area: 4,232 sqft
Kitchen
- Level: First
- Area: 72
- Dimensions: 12 X 6
Other
- Level: First
- Area: 36
- Dimensions: 6 x 6
Other
- Level: First
- Area: 36
- Dimensions: 6 x 6
Primary Bath
- Level: First
- Area: 130
- Dimensions: 10 x 13
Primary Bedroom
- Level: First
- Area: 238
- Dimensions: 17 x 14
Property
Details
- Parcel number: 007308009140000
Features
- Stories: 1
- Patio & porch: Porch
- Fencing: None
Lot
- Lot size: 10,018 sqft
- Features: Back Yard,Subdivided,0 Up To 1/4 Acre
Parking
- Total spaces: 2
- Parking features: Attached
- Has garage: Yes
- Attached garage spaces: 2
- Covered spaces: 2