



131 Piqua Cir #31, Berwyn, PA, 19312
About This Home
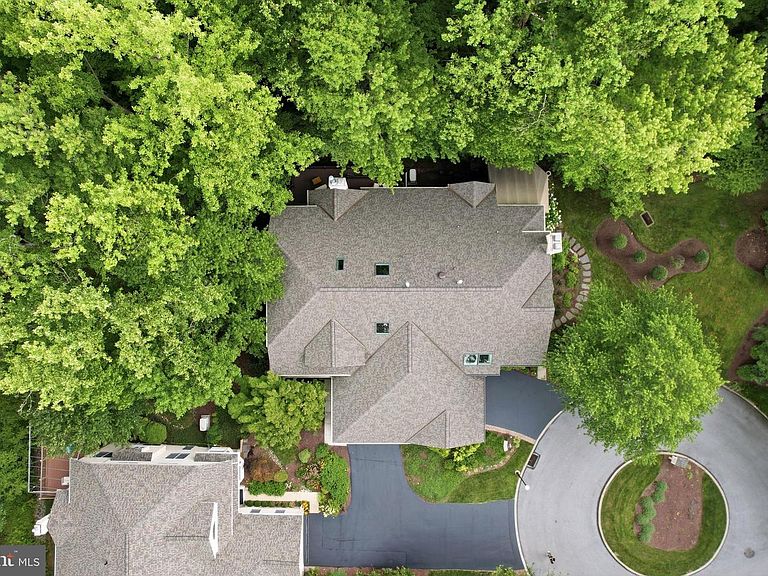
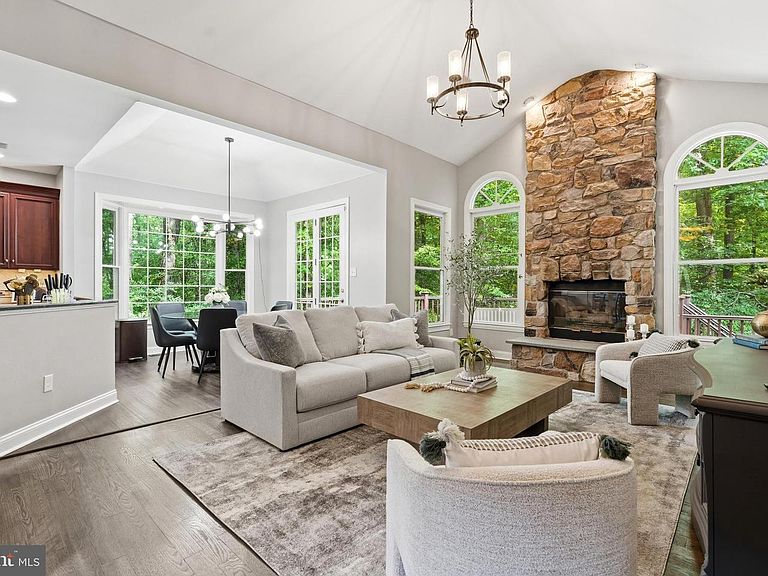
Luxury Living Meets Effortless Convenience in Waynesborough Woods Nestled on a quiet cul-de-sac in the highly coveted Waynesborough Woods community, this beautifully updated carriage home offers an exceptional blend of timeless elegance, modern comfort, and low-maintenance living within the award-winning Tredyffrin-Easttown School District. Boasting 3,548 square feet of above-grade living space, plus a finished walk-out lower level, this meticulously maintained residence features 3 spacious bedrooms, 3.5 beautifully appointed bathrooms, and a thoughtfully designed floor plan that lives as beautifully as it entertains. From the moment you step inside, soaring cathedral ceilings, gleaming hardwood floors, and abundant natural light create an inviting sense of warmth and sophistication. The well-appointed kitchen is the heart of the home, featuring custom cabinetry, granite countertops, premium appliances, and a casual dining area overlooking peaceful wooded scenery. Just beyond, the dramatic two-story family room showcases one of two natural gas fireplaces, creating the perfect gathering space for family and friends. Designed with convenience in mind, the main-level primary suite provides the ease of one-floor living and serves as a true private retreat. Complete with two walk-in closets and a spectacular, fully renovated spa-inspired en-suite bath featuring a luxurious soaking tub, oversized tiled shower, and elegant finishes, it's a space you'll look forward to unwinding in every day. The main-level laundry room adds even more everyday convenience. Upstairs, you'll find two generously sized bedrooms connected by a beautifully updated Jack-and-Jill bathroom with separate vanity areas for each bedroom—an ideal layout offering both privacy and functionality. The finished walk-out lower level significantly expands the home's living space, featuring a second gas fireplace, a full bathroom, dedicated fitness area, abundant storage, and flexible recreation space with direct access to the backyard. Outdoor living is equally impressive with a spacious wraparound deck overlooking tranquil, wooded views that provide exceptional privacy and a picturesque setting for morning coffee, outdoor dining, or evening relaxation. Additional highlights include a two-car garage, updated full bathrooms throughout, completed stucco remediation, newer roof, upgraded electrical service, and numerous thoughtful improvements that reflect true pride of ownership. Offering the perfect combination of luxurious main-level living, generous entertaining spaces, and an unbeatable location in one of Chester County's most sought-after communities, 131 Piqua Circle is a rare opportunity to enjoy refined living in the heart of Berwyn. Professional Photos will be uploaded on Friday, July 31. Showings begin at open house on Friday, July 31 at 4pm. For Showings please park along the street and remove shoes or wear shoe booties.
Getting Around
 Car-Dependent
 Very Limited Transit
 Somewhat Bikeable
Schools
Construction
Condition
- Property condition: Excellent
- Year built: 1992
Materials
- Foundation: Concrete Perimeter
- Roof: Architectural Shingle,Shingle
- Construction materials: Stucco
Type & Style
- Home type: SingleFamily
- Architectural style: Carriage House,Colonial
- Property subType: Single Family Residence
Interior
Appliances
- Appliances included: Cooktop,Dishwasher,Disposal,Dryer,Extra Refrigerator/Freezer,Microwave,Oven,Oven/Range - Electric,Washer,Gas Water Heater
- Laundry features: Dryer In Unit,Main Level,Washer In Unit,Laundry Room
Basement
- Features: Flooring - Carpet,Fireplace - Gas,Recessed Lighting
- Level: Lower
- Area: 1645
- Dimensions: 47 X 35
Basement
- Has basement: Yes
- Basement: Walk-Out Access,Finished,Heated
Bedroom2
- Features: Skylight(s),Ceiling Fan(s)
- Level: Upper
- Area: 286
- Dimensions: 13 X 22
Bedroom3
- Features: Flooring - Carpet,Ceiling Fan(s)
- Level: Upper
- Area: 231
- Dimensions: 11 X 21
Bedrooms & Bathrooms
- Bedrooms: 3
- Bathrooms: 4
- Full bathrooms: 3
- 1/2 bathrooms: 1
- Main level bathrooms: 2
- Main level bedrooms: 1
Dining Room
- Features: Flooring - Luxury Vinyl Plank,Chair Rail,Crown Molding
- Level: Main
- Area: 156
- Dimensions: 13 X 12
Exercise Room
- Features: Flooring - Luxury Vinyl Plank
- Level: Lower
- Area: 132
- Dimensions: 11 X 12
Features
- Breakfast Area,Built-in Features,Cedar Closet(s),Ceiling Fan(s),Dining Area,Primary Bath(s),9'+ Ceilings,Dry Wall
- Door features: French Doors
- Window features: Bay/Bow,Casement,Double Hung,Screens,Skylight(s)
- Flooring: Carpet,Ceramic Tile,Concrete,Luxury Vinyl
- Number of fireplaces: 2
- Fireplace features: Gas/Propane
- Fireplace: Yes
- Finished area below ground: 1,300
- Finished area above ground: 3,548
Half Bath
- Features: Flooring - Ceramic Tile
- Level: Main
- Area: 20
- Dimensions: 4 X 5
Heating & Cooling
- Heating features: Forced Air,Natural Gas
- Cooling features: Central Air,Electric
Interior Area
- Total structure area: 4,848
- Total interior livable area: 4,848 sqft
Kitchen
- Features: Eat-in Kitchen,Granite Counters,Flooring - Luxury Vinyl Plank,Kitchen - Gas Cooking
- Level: Main
- Area: 144
- Dimensions: 12 X 12
Laundry
- Features: Flooring - Ceramic Tile
- Level: Main
- Area: 24
- Dimensions: 8 X 3
Living Room
- Features: Fireplace - Gas,Cathedral/Vaulted Ceiling,Flooring - Luxury Vinyl Plank
- Level: Main
- Area: 260
- Dimensions: 13 X 20
Office
- Features: Flooring - Luxury Vinyl Plank
- Level: Main
- Area: 132
- Dimensions: 11 X 12
Other
- Features: Flooring - Ceramic Tile,Bathroom - Stall Shower
- Level: Upper
- Area: 84
- Dimensions: 6 X 14
Other
- Features: Flooring - Luxury Vinyl Plank,Bathroom - Walk-In Shower,Recessed Lighting
- Level: Lower
- Area: 72
- Dimensions: 8 X 9
Primary Bathroom
- Features: Soaking Tub,Flooring - Ceramic Tile,Bathroom - Stall Shower
- Level: Main
- Area: 195
- Dimensions: 13 X 15
Primary Bedroom
- Features: Flooring - Luxury Vinyl Plank,Ceiling Fan(s),Walk-In Closet(s),Cathedral/Vaulted Ceiling
- Level: Main
- Area: 234
- Dimensions: 13 X 18
Property
Accessibility
- Accessibility features: None
Details
- Parcel number: 5504 0430
- Attached to another structure: Yes
- Zoning: R-1
- Zoning description: Single Family Residential
- Special condition: Standard
Features
- Levels: Two
- Stories: 2
- Pool features: None
- Patio & porch: Deck,Patio,Wrap Around
- Exterior features: Sidewalks
- Has view: Yes
- View description: Street,Trees/Woods
Lot
- Lot size: 3,485 sqft
- Features: Backs to Trees,Secluded,Sloped,Wooded,Suburban
- Lot size dimensions: 69 x 39
Parking
- Total spaces: 4
- Parking features: Asphalt,Paved,Shared Driveway,Driveway,Attached Carport,On Street
- Covered spaces: 2
- Has uncovered spaces: Yes
- Uncovered spaces: 2
- Carport: Yes
- Carport spaces: 2
Climate Risk is Financial Risk
Every home has a financial story beyond the listing price. Below, you’ll see the climate risks that could affect this property — and in Bills & Affordability, how those risks may influence repairs, insurance, utilities, and long-term value.
Biggest Threats for This Home
- Winter Weather

- Cold Wave

- Heat Wave

- Inland Flooding

- Lightning

- Strong Wind

How This Home’s Risks Compare
FEMA Declared Disasters Across Pennsylvania Counties
Understanding the Costs
Financial advisors generally recommend spending no more than 30% of your gross household income on housing costs. In practice, many households stretch to 35% or beyond — especially in high-cost markets.
Estimated Costs Today
| Monthly | Annual | |
|---|---|---|
| Mortgage | $4,702 | $56,424 |
| Home Insurance * | $225 | $2,700 |
| Property Taxes | $945 | $11,340 |
| Electricity | $531 | $6,382 |
| Total | $6,403 | $76,836 |
Income You'd Need if You Spent...
Pennsylvania FAIR Plan Programs
Insurance Placement Facility of Pennsylvania/FAIR Plan
 Wildfire
 HailWind
How Costs Could Change Over Time
Climate risk is quickly impacting all of the major home ownership costs. Adjust the growth rates and percentage of income spent on housing below to see how your housing costs could change over the next 10 years — and what income you'd need to keep up.
Comparing Against the Market
Price Per Sq Ft
vs Other Active Listings
Avg $/sqft
vs Homes Sold Last Month
Median $/sqft
Current Market Trends
Median Price Per Square Foot
The median price per square foot of homes sold in this area each month. Compare this to this listing's price per square foot to gauge whether the home is priced in line with recent sales.
Historicals for This Listing
Zestimate History ($/sqft)
Price History
| Date | Event | Price |
|---|---|---|
| 2026-08-05 | Contingent | $929,900 |
| 2026-07-31 | Listed for sale | $929,900 |
| 2024-10-25 | Sold | $825,000 |
| 2024-10-21 | Pending sale | $835,000 |
| 2024-10-09 | Contingent | $835,000 |
| 2024-10-05 | Price change | $835,000 |
| 2024-10-04 | Listed for sale | $825,000 |
| 2024-09-21 | Contingent | $825,000 |
| 2024-09-13 | Listed for sale | $825,000 |
For Sale by Agent
 View on Zillow