


8 W Lockhaven Ct, Edwardsville, IL, 62025
About This Home
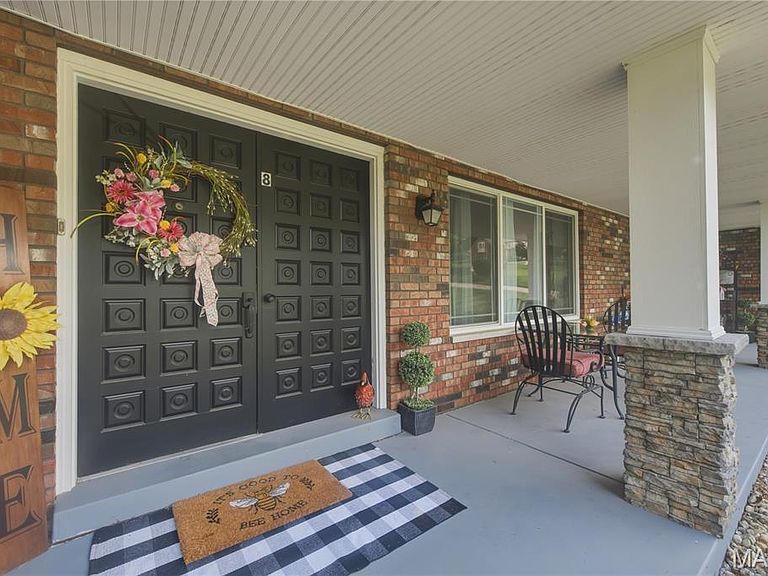
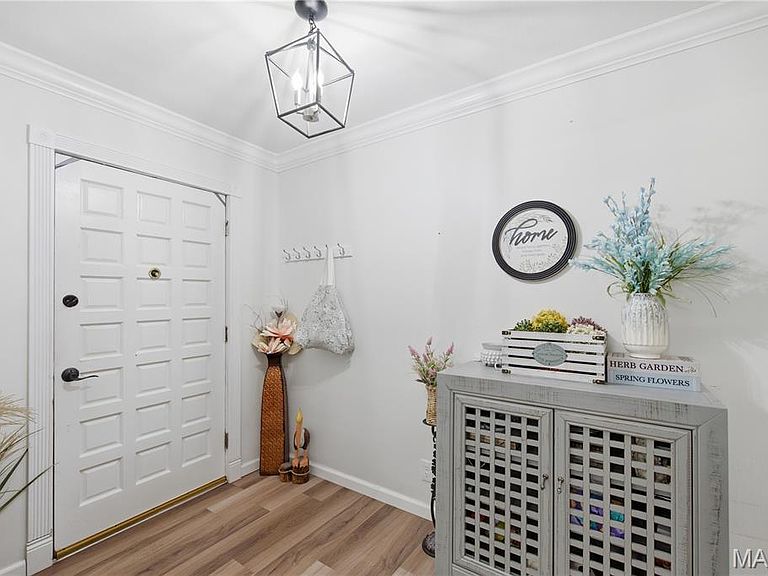
Country Club Estates a Sunset Hills community, Stunning 4 sides of brick, Cul-de-sac premium lot, Colonial/Craftsman ranch awaits, welcoming covered front porch. 2 car garage with attached carport making 3 covered spaces. This 3-bedroom 2 bath home. Newly renovated inside & out with open floor plan! This home has a New front elevation brings it up to date! Offers 2 gas fireplaces, Plastered walls & ceilings/crown molding, full kitchen solid wood cabinets, Quartz counters, Wi-Fi appliances & island bar for 4, breakfast room with full set of cabinets entertain all day long! Master bedroom with a beautiful view of mature trees, Mirrored barn door to private bath. Laundry room full of cabinets, counter space & luxury sink. The downstairs offer much entertaining for nightly gatherings. The huge bonus room/non-conforming Guest room has a walk-in closet, utility room/workshop, Office space & huge storage area with shelving. Newer Roof, gutters & sofit, Newer LVP flooring, newer LVT Flooring, Newer Roof, Newer Pella windows & Doors. Newer Hot water heater, & Newer deck & Patio, & more. The 2-car garage is Newly Drywalled, Led lighting. The attached carport is great for storage or grilling when not being used, Newer Parking pad accommodates 3 extra spaces, Outside has a large newer deck & huge newer patio, added beautiful Hardscaped paver patio / firepit, Fenced yard, Property goes beyond fence line. Landscaping & mature trees setting! Enjoy breathtaking views of sunsets & campfires, on this .56 acre watch the wildlife, close to SIUE for trails, events. Just a Golf cart ride to the Sunset hills Golf club! Close to HWYs 159, 270, 55/70
Getting Around
 Car-Dependent
 Very Limited Transit
 Somewhat Bikeable
Schools
Construction
Condition
- Property condition: Updated/Remodeled
- Year built: 1972
Materials
- Foundation: Permanent
- Roof: Architectural Shingle
- Construction materials: Brick
Type & Style
- Home type: SingleFamily
- Architectural style: Colonial,Ranch
- Property subType: Single Family Residence
Interior
Appliances
- Appliances included: ENERGY STAR Qualified Appliances,Stainless Steel Appliance(s),ENERGY STAR Qualified Dishwasher,Disposal,ENERGY STAR Qualified Dryer,Microwave,Convection Oven,Range,Gas Range,ENERGY STAR Qualified Refrigerator,Free-Standing Refrigerator,Washer,ENERGY STAR Qualified Washer,Gas Water Heater,Wine Refrigerator
- Laundry features: Gas Dryer Hookup,Inside,Laundry Room,Main Level,Sink,Washer Hookup
Basement
- Has basement: Yes
- Basement: Full
Bathroom
- Features: Floor Covering: Ceramic Tile
- Level: Main
Bedroom2
- Features: Floor Covering: Parquet
- Level: Main
Bedroom3
- Features: Floor Covering: Luxury Vinyl Plank
- Level: Main
Bedrooms & Bathrooms
- Bedrooms: 3
- Bathrooms: 2
- Full bathrooms: 2
- Main level bathrooms: 2
- Main level bedrooms: 3
Bonus Room
- Features: Floor Covering: Luxury Vinyl Plank
- Level: Lower
Breakfast Room
- Features: Floor Covering: Luxury Vinyl Plank
- Level: Main
Dining Room
- Features: Floor Covering: Luxury Vinyl Plank
- Level: Main
Dining Room
- Features: Floor Covering: Luxury Vinyl Plank
- Level: Lower
Features
- Breakfast Bar,Butler Pantry,Ceiling Fan(s),Coffered Ceiling(s),Crown Molding,Custom Cabinetry,Double Vanity,Dry Bar,Entrance Foyer,High Speed Internet,Kitchen Island,Open Floorplan,Pantry,Recessed Lighting,Separate Dining,Separate Shower,Shower,Soaking Tub,Solid Surface Countertop(s),Storage,Workshop/Hobby Area
- Door features: Pocket Door(s),Sliding Doors
- Window features: Blinds,ENERGY STAR Qualified Windows,Insulated Windows,Low Emissivity Windows,Screens,Tilt-In Windows
- Flooring: Luxury Vinyl,Tile,Wood
- Number of fireplaces: 2
- Fireplace features: Basement,Dining Room,Gas,Ventless
- Fireplace: Yes
- Finished area below ground: 1,795
- Finished area above ground: 2,099
Hearth Room
- Features: Floor Covering: Luxury Vinyl Plank
- Level: Lower
Heating & Cooling
- Heating features: Natural Gas
- Cooling features: Ceiling Fan(s),Central Air
Interior Area
- Total structure area: 3,894
- Total interior livable area: 3,894 sqft
Kitchen
- Features: Floor Covering: Luxury Vinyl Plank
- Level: Main
Laundry
- Features: Floor Covering: Luxury Vinyl Tile
- Level: Main
Living Room
- Features: Floor Covering: Luxury Vinyl Plank
- Level: Main
Office
- Features: Floor Covering: Luxury Vinyl Plank
- Level: Lower
Primary Bathroom
- Features: Floor Covering: Luxury Vinyl Plank
- Level: Main
Primary Bedroom
- Features: Floor Covering: Luxury Vinyl Plank
- Level: Main
Recreation Room
- Features: Floor Covering: Luxury Vinyl Plank
- Level: Lower
Storage
- Features: Floor Covering: Concrete
- Level: Lower
Utility Room
- Features: Floor Covering: Concrete
- Level: Lower
Workshop
- Features: Floor Covering: Concrete
- Level: Lower
Property
Accessibility
- Accessibility features: Smart Technology
Details
- Parcel number: 142152004401008.001
- Special condition: Standard
Features
- Levels: One
- Pool features: None
- Patio & porch: Covered,Deck,Front Porch,Patio
- Exterior features: Fire Pit,Garden,Lighting,Other
- Fencing: Back Yard,Fenced,Gate
- Has view: Yes
- View description: City Lights,Panoramic,Pasture,Skyline,Trees/Woods
Lot
- Lot size: 0.58 Acres
- Features: Agricultural,Back Yard,Close to Clubhouse,Corners Marked,Cul-De-Sac,Front Yard,Garden,Landscaped,Meadow,Near Golf Course,Some Trees,Views
- Lot size dimensions: .56 #ac
Parking
- Total spaces: 3
- Parking features: Additional Parking,Attached Carport,Concrete,Garage,Garage Faces Side,Parking Pad,Carport
- Has garage: Yes
- Attached garage spaces: 2
- Covered spaces: 3
- Carport: Yes
- Carport spaces: 1