


8 W Lockhaven Ct, Edwardsville, IL, 62025
About This Home
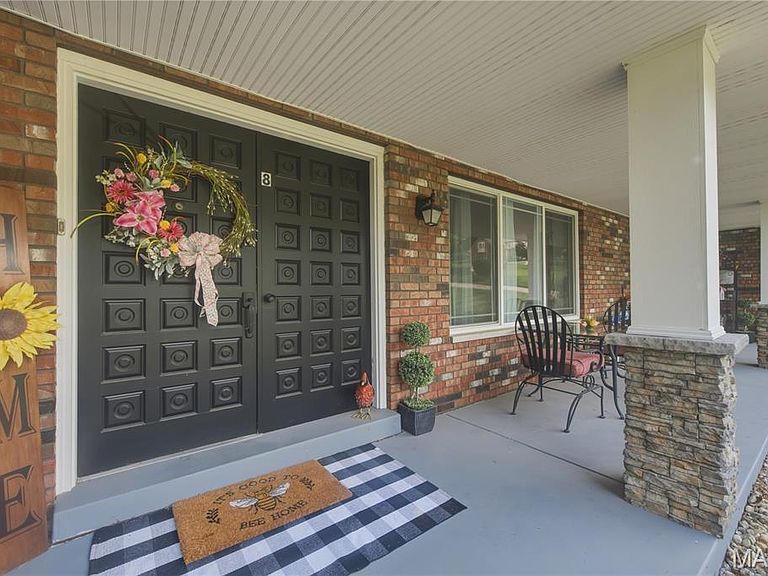
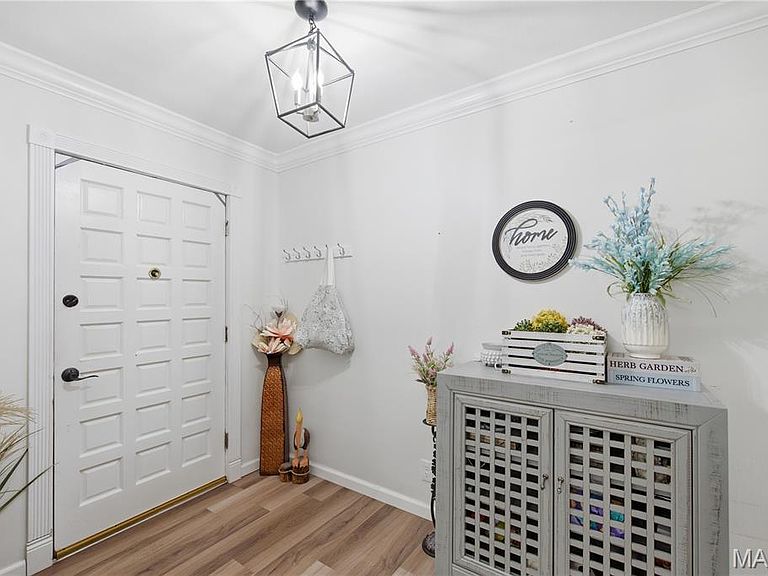
Country Club Estates a Sunset Hills community, Stunning 4 sides of brick, Cul-de-sac premium lot, Colonial/Craftsman ranch awaits, welcoming covered front porch. 2 car garage with attached carport making 3 covered spaces. This 3-bedroom 2 bath home. Newly renovated inside & out with open floor plan! This home has a New front elevation brings it up to date! Offers 2 gas fireplaces, Plastered walls & ceilings/crown molding, full kitchen solid wood cabinets, Quartz counters, Wi-Fi appliances & island bar for 4, breakfast room with full set of cabinets entertain all day long! Master bedroom with a beautiful view of mature trees, Mirrored barn door to private bath. Laundry room full of cabinets, counter space & luxury sink. The downstairs offer much entertaining for nightly gatherings. The huge bonus room/non-conforming Guest room has a walk-in closet, utility room/workshop, Office space & huge storage area with shelving. Newer Roof, gutters & sofit, Newer LVP flooring, newer LVT Flooring, Newer Roof, Newer Pella windows & Doors. Newer Hot water heater, & Newer deck & Patio, & more. The 2-car garage is Newly Drywalled, Led lighting. The attached carport is great for storage or grilling when not being used, Newer Parking pad accommodates 3 extra spaces, Outside has a large newer deck & huge newer patio, added beautiful Hardscaped paver patio / firepit, Fenced yard, Property goes beyond fence line. Landscaping & mature trees setting! Enjoy breathtaking views of sunsets & campfires, on this .56 acre watch the wildlife, close to SIUE for trails, events. Just a Golf cart ride to the Sunset hills Golf club! Close to HWYs 159, 270, 55/70
Getting Around
 Car-Dependent
 Very Limited Transit
 Somewhat Bikeable
Schools
Construction
Condition
- Property condition: Updated/Remodeled
- Year built: 1972
Materials
- Foundation: Permanent
- Roof: Architectural Shingle
- Construction materials: Brick
Type & Style
- Home type: SingleFamily
- Architectural style: Colonial,Ranch
- Property subType: Single Family Residence
Interior
Appliances
- Appliances included: ENERGY STAR Qualified Appliances,Stainless Steel Appliance(s),ENERGY STAR Qualified Dishwasher,Disposal,ENERGY STAR Qualified Dryer,Microwave,Convection Oven,Range,Gas Range,ENERGY STAR Qualified Refrigerator,Free-Standing Refrigerator,Washer,ENERGY STAR Qualified Washer,Gas Water Heater,Wine Refrigerator
- Laundry features: Gas Dryer Hookup,Inside,Laundry Room,Main Level,Sink,Washer Hookup
Basement
- Has basement: Yes
- Basement: Full
Bathroom
- Features: Floor Covering: Ceramic Tile
- Level: Main
Bedroom2
- Features: Floor Covering: Parquet
- Level: Main
Bedroom3
- Features: Floor Covering: Luxury Vinyl Plank
- Level: Main
Bedrooms & Bathrooms
- Bedrooms: 3
- Bathrooms: 2
- Full bathrooms: 2
- Main level bathrooms: 2
- Main level bedrooms: 3
Bonus Room
- Features: Floor Covering: Luxury Vinyl Plank
- Level: Lower
Breakfast Room
- Features: Floor Covering: Luxury Vinyl Plank
- Level: Main
Dining Room
- Features: Floor Covering: Luxury Vinyl Plank
- Level: Main
Dining Room
- Features: Floor Covering: Luxury Vinyl Plank
- Level: Lower
Features
- Breakfast Bar,Butler Pantry,Ceiling Fan(s),Coffered Ceiling(s),Crown Molding,Custom Cabinetry,Double Vanity,Dry Bar,Entrance Foyer,High Speed Internet,Kitchen Island,Open Floorplan,Pantry,Recessed Lighting,Separate Dining,Separate Shower,Shower,Soaking Tub,Solid Surface Countertop(s),Storage,Workshop/Hobby Area
- Door features: Pocket Door(s),Sliding Doors
- Window features: Blinds,ENERGY STAR Qualified Windows,Insulated Windows,Low Emissivity Windows,Screens,Tilt-In Windows
- Flooring: Luxury Vinyl,Tile,Wood
- Number of fireplaces: 2
- Fireplace features: Basement,Dining Room,Gas,Ventless
- Fireplace: Yes
- Finished area below ground: 1,795
- Finished area above ground: 2,099
Hearth Room
- Features: Floor Covering: Luxury Vinyl Plank
- Level: Lower
Heating & Cooling
- Heating features: Natural Gas
- Cooling features: Ceiling Fan(s),Central Air
Interior Area
- Total structure area: 3,894
- Total interior livable area: 3,894 sqft
Kitchen
- Features: Floor Covering: Luxury Vinyl Plank
- Level: Main
Laundry
- Features: Floor Covering: Luxury Vinyl Tile
- Level: Main
Living Room
- Features: Floor Covering: Luxury Vinyl Plank
- Level: Main
Office
- Features: Floor Covering: Luxury Vinyl Plank
- Level: Lower
Primary Bathroom
- Features: Floor Covering: Luxury Vinyl Plank
- Level: Main
Primary Bedroom
- Features: Floor Covering: Luxury Vinyl Plank
- Level: Main
Recreation Room
- Features: Floor Covering: Luxury Vinyl Plank
- Level: Lower
Storage
- Features: Floor Covering: Concrete
- Level: Lower
Utility Room
- Features: Floor Covering: Concrete
- Level: Lower
Workshop
- Features: Floor Covering: Concrete
- Level: Lower
Property
Accessibility
- Accessibility features: Smart Technology
Details
- Parcel number: 142152004401008.001
- Special condition: Standard
Features
- Levels: One
- Pool features: None
- Patio & porch: Covered,Deck,Front Porch,Patio
- Exterior features: Fire Pit,Garden,Lighting,Other
- Fencing: Back Yard,Fenced,Gate
- Has view: Yes
- View description: City Lights,Panoramic,Pasture,Skyline,Trees/Woods
Lot
- Lot size: 0.58 Acres
- Features: Agricultural,Back Yard,Close to Clubhouse,Corners Marked,Cul-De-Sac,Front Yard,Garden,Landscaped,Meadow,Near Golf Course,Some Trees,Views
- Lot size dimensions: .56 #ac
Parking
- Total spaces: 3
- Parking features: Additional Parking,Attached Carport,Concrete,Garage,Garage Faces Side,Parking Pad,Carport
- Has garage: Yes
- Attached garage spaces: 2
- Covered spaces: 3
- Carport: Yes
- Carport spaces: 1
Climate Risk is Financial Risk
Every home has a financial story beyond the listing price. Below, you’ll see the climate risks that could affect this property — and in Bills & Affordability, how those risks may influence repairs, insurance, utilities, and long-term value.
Biggest Threats for This Home
- Tornado

- Cold Wave

- Hail

- Heat Wave

- Lightning

- Winter Weather

- Earthquake

- Inland Flooding

- Strong Wind

How This Home’s Risks Compare
FEMA Declared Disasters Across Illinois Counties
Understanding the Costs
Financial advisors generally recommend spending no more than 30% of your gross household income on housing costs. In practice, many households stretch to 35% or beyond — especially in high-cost markets.
Estimated Costs Today
| Monthly | Annual | |
|---|---|---|
| Mortgage | $4,171 | $50,052 |
| Home Insurance * | $508 | $6,096 |
| Property Taxes | $1,230 | $14,760 |
| Electricity | $299 | $3,594 |
| Total | $6,208 | $74,496 |
Income You'd Need if You Spent...
Illinois FAIR Plan Programs

How Costs Could Change Over Time
Climate risk is quickly impacting all of the major home ownership costs. Adjust the growth rates and percentage of income spent on housing below to see how your housing costs could change over the next 10 years — and what income you'd need to keep up.
Comparing Against the Market
Price Per Sq Ft
vs Other Active Listings
Avg $/sqft
vs Homes Sold Last Month
Median $/sqft
Current Market Trends
Median Price Per Square Foot
The median price per square foot of homes sold in this area each month. Compare this to this listing's price per square foot to gauge whether the home is priced in line with recent sales.
Historicals for This Listing
Zestimate History ($/sqft)
Price History
| Date | Event | Price |
|---|---|---|
| 2026-07-22 | Listed for sale | $825,000 |
| 2019-09-13 | Sold | $242,500 |
 View on Zillow