


57 Shirra Ave, Staten Island, NY, 10314
About This Home
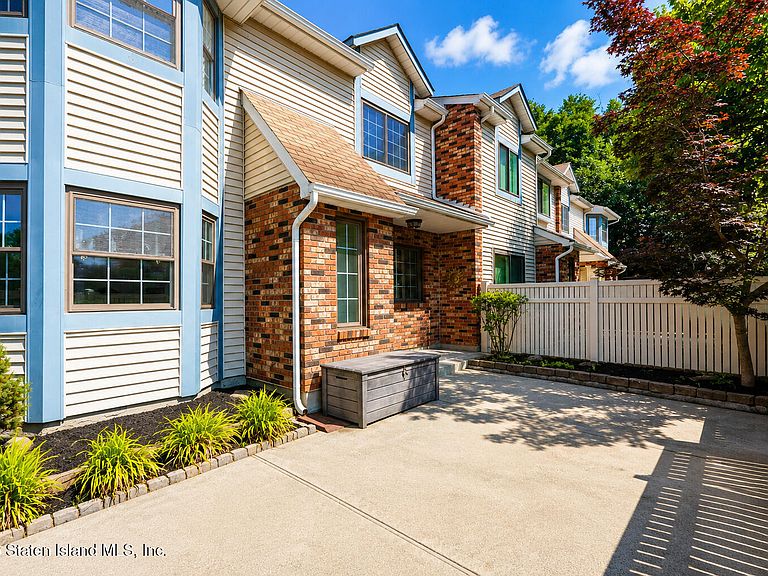
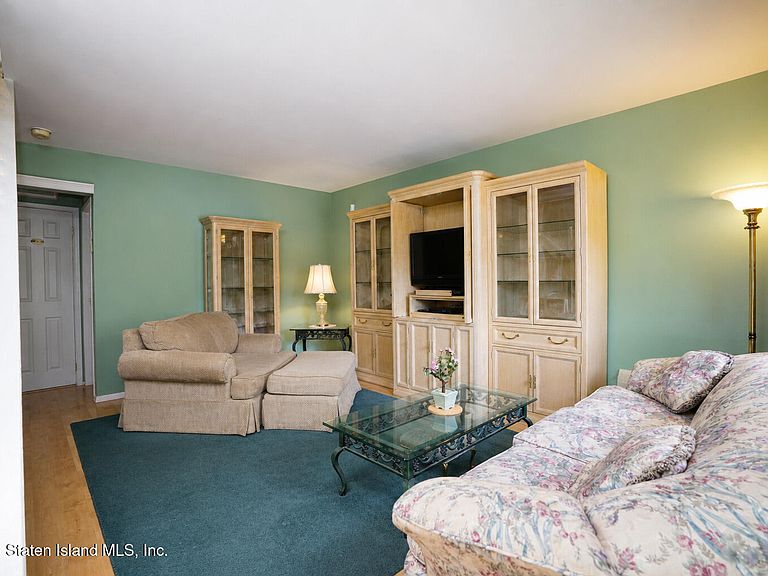
Welcome Home! This spacious end unit, two-level, 3-bedroom, 2-bath condominium is located in the highly sought-after Four Brothers community in the heart of New Springville/Heartland Village. Perfectly situated just minutes from the Staten Island Mall, shopping, dining, parks, schools, and public transportation, this home offers the ideal combination of comfort, convenience, and lifestyle. The inviting center hall layout creates a warm and functional flow throughout the main level. To one side, you'll find a bright formal living room, while the elegant formal dining room provides the perfect setting for entertaining family and friends. The spacious eat-in kitchen offers plenty of room for everyday dining and meal preparation, making it the true heart of the home. A convenient full bath on the first floor adds to the home's practicality. Upstairs, you'll find three generously sized bedrooms, including a spacious primary suite featuring a walk-in closet. A four-piece bathroom serves the second level, providing comfort and convenience for the entire household. Residents of the beautifully maintained Four Brothers community enjoy exceptional amenities, including a sparkling swimming pool, tennis courts, basketball courts, and meticulously landscaped grounds that create a welcoming neighborhood atmosphere. Whether you're looking for room to grow or simply want to enjoy low-maintenance living in one of Staten Island's most desirable communities, this home offers an exceptional opportunity to enjoy comfort, space, and resort-style amenities in a prime central location.
Getting Around
 Car-Dependent
 Very Limited Transit
 Somewhat Bikeable
Schools
Construction
Condition
- Property condition: Excellent
- Year built: 1987
Materials
- Construction materials: Brick,Vinyl Siding
Type & Style
- Home type: Condo
- Architectural style: Colonial
- Property subType: Condominium
Interior
Appliances
- Appliances included: Dishwasher,Dryer,Microwave,Refrigerator,Washer
Basement
- Basement: None
Bedrooms & Bathrooms
- Bedrooms: 3
- Bathrooms: 2
- Full bathrooms: 2
Features
- Ceiling Fan(s),Walk-In Closet(s)
Heating & Cooling
- Heating features: Natural Gas,Forced Air
- Cooling features: Central Air
Interior Area
- Total structure area: 1,233
- Total interior livable area: 1,233 sqft
Property
Details
- Parcel number: 20001025
- Zoning: R3-2
Features
- Levels: Bi-Level
- Stories: 2
- Pool features: In Ground
- Patio & porch: Patio
- Exterior features: Gas Grill
- Fencing: Fenced
Lot
- Lot size: 871.20 sqft
- Features: Front Yard,Side
- Lot size dimensions: 23' x 43'
Parking
- Parking features: Assigned,On Street
- Has uncovered spaces: Yes