


1034 Heath Helms Rd, Monroe, NC, 28110
3beds
3baths
2,690sqft
$499,900
$186price/sqft
$3,128/moest. monthly cost
$125,120/yrincome needed
About This Home
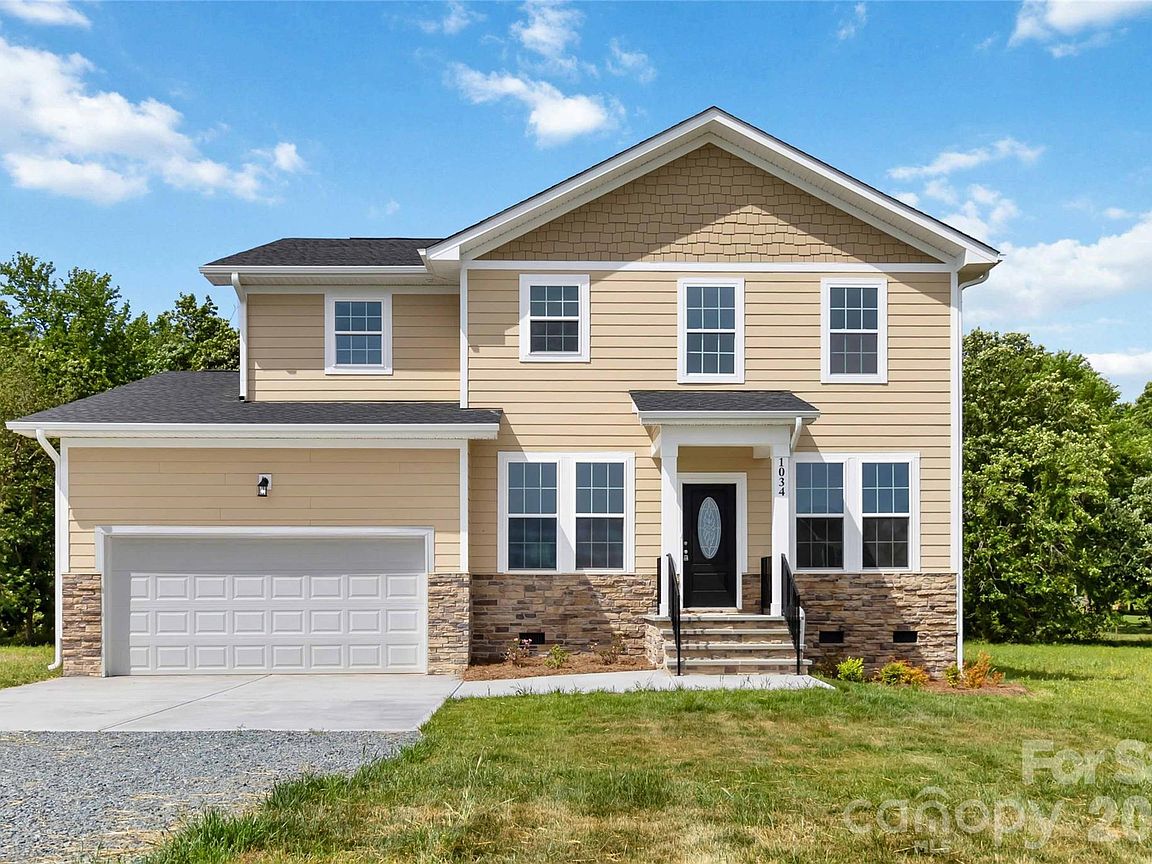
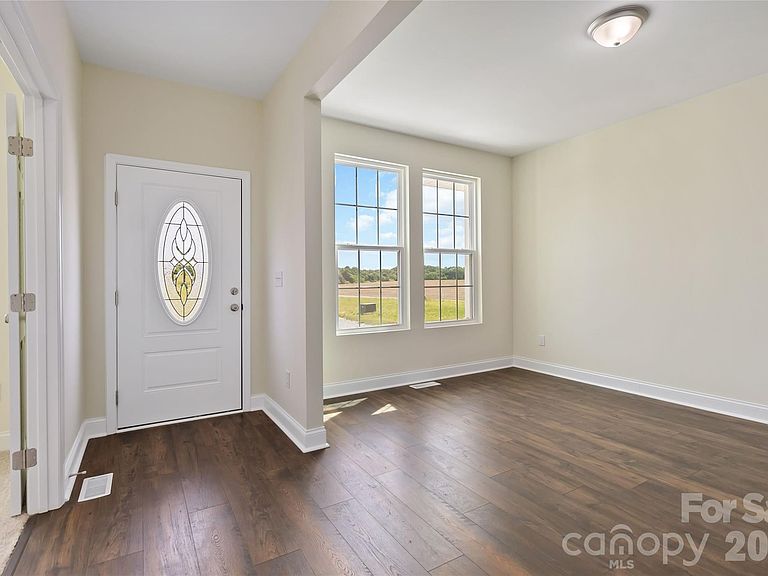
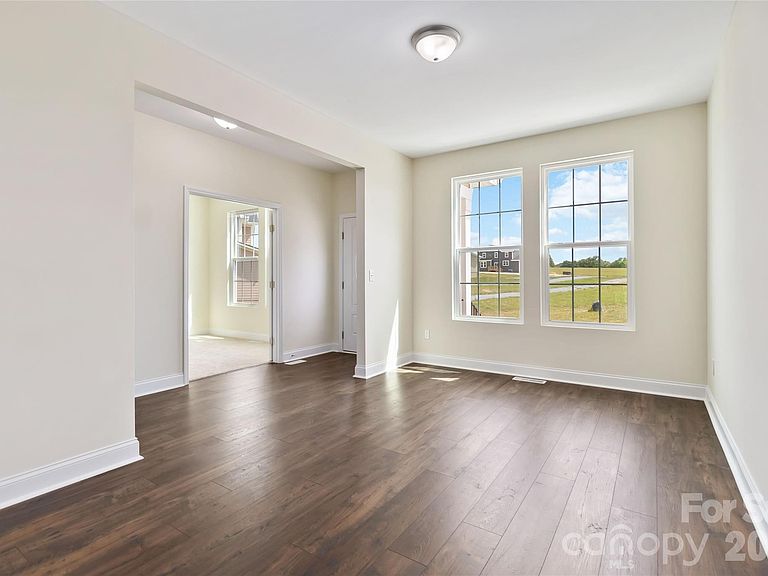
NEW CONSTRUCTION on 1.672 acres with no HOA and no restrictions! Enjoy the privacy of a spacious setting while still being just minutes from shopping, dining, and major highways for easy access to everything you need. This home features two versatile bonus rooms perfect for a home office, gym, playroom, or guest space. The spacious primary suite offers double vanities, a walk-in shower, and a relaxing soaking tub designed for comfort and convenience. Ready for its new owners!
Getting Around
0
 Car-Dependent
0
 Very Limited Transit
14
 Somewhat Bikeable
Schools
9/10
9/10
7/10
Construction
Condition
- New construction: Yes
- Year built: 2025
Materials
- Foundation: Crawl Space
- Roof: Fiberglass
- Construction materials: Hardboard Siding,Stone Veneer
Type & Style
- Home type: SingleFamily
- Architectural style: A-Frame
- Property subType: Single Family Residence
Interior
Appliances
- Appliances included: Dishwasher,Disposal,Electric Cooktop,Electric Oven,Microwave
- Laundry features: Electric Dryer Hookup,Upper Level
Bathroom Full
- Level: Upper
Bathroom Full
- Level: Upper
Bathroom Half
- Level: Main
Bedroom S
- Level: Upper
Bedroom S
- Level: Upper
Bedrooms & Bathrooms
- Bedrooms: 3
- Bathrooms: 3
- Full bathrooms: 2
- 1/2 bathrooms: 1
Bonus Room
- Level: Main
Dining Room
- Level: Main
Features
- Door features: Sliding Doors
- Flooring: Carpet,Vinyl
- Fireplace features: Family Room
- Finished area below ground: 0
- Finished area above ground: 2,690
Heating & Cooling
- Heating features: Electric
- Cooling features: Central Air
Interior Area
- Total structure area: 2,690
- Total interior livable area: 2,690 sqft
Kitchen
- Features: Walk-In Pantry
- Level: Main
Primary Bedroom
- Level: Upper
Property
Details
- Parcel number: 08087001V
- Zoning: R-40
- Special condition: Standard
Features
- Levels: Two
- Stories: 2
- Patio & porch: Deck
Lot
- Lot size: 1.67 Acres
- Features: Cul-De-Sac
Parking
- Total spaces: 2
- Parking features: Attached Garage,Garage Faces Front,Garage on Main Level
- Has garage: Yes
- Attached garage spaces: 2
- Covered spaces: 2