


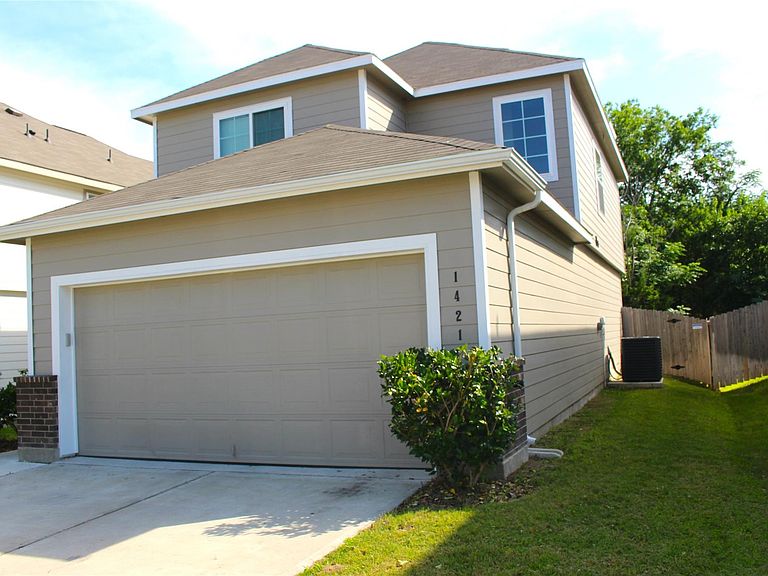


1421 Promise Ct, Bryan, TX, 77803
About This Home
Welcome Home! This beautifully designed newer home, built in 2023, perfectly blends modern style with warm, family-friendly comfort. Featuring spacious bedrooms, plus a versatile BONUS loft, and thoughtfully designed living spaces throughout, this home offers room for everyone to spread out and enjoy. The oversized primary suite is conveniently located downstairs, creating a peaceful private retreat complete with a large walk-in closet, thoughtfully expanded to utilize the under-stair space for exceptional additional storage—a unique and practical touch you’ll love. The open living/kitchen offers all the amenities today’s buyers are looking for, ready for everyday living, family gatherings, and effortless entertaining. Hallway Powder Room for all guests. Upstairs, the loft provides great flexibility—perfect as a second living area, playroom, home office, or media area. Each additional bedroom is generously sized. Laundry room has great storage and is located on the 2nd floor.
Getting Around
 Car-Dependent
 Very Limited Transit
 Somewhat Bikeable
Schools
Construction
Condition
- Year built: 2023
Materials
- Foundation: Slab
- Roof: Composition
- Construction materials: Brick,Other
Type & Style
- Home type: SingleFamily
- Architectural style: Traditional
- Property subType: Single Family Residence
Interior
Appliances
- Appliances included: Disposal,Dryer,Refrigerator,Washer,Microwave,Electric Range,Dishwasher
- Laundry features: Electric Dryer Hookup,Washer Hookup
Bedroom
- Level: Second
- Dimensions: ft x ft
Bedroom
- Level: Second
- Dimensions: ft x ft
Bedroom
- Level: Second
- Dimensions: ft x ft
Bedrooms & Bathrooms
- Bedrooms: 4
- Bathrooms: 3
- Full bathrooms: 2
- 1/2 bathrooms: 1
Features
- 3 Bedrooms Up,Primary Bed - 1st Floor,Walk-In Closet(s)
- Window features: Window Coverings
- Flooring: Carpet,Laminate,Vinyl
Heating & Cooling
- Heating features: Natural Gas
- Cooling features: Ceiling Fan(s),Electric
Interior Area
- Total structure area: 1,719
- Total interior livable area: 1,719 sqft
Primary Bedroom
- Level: First
- Dimensions: ft x ft
Property
Details
- Parcel number: 440490
Features
- Stories: 2
- Patio & porch: Porch
- Fencing: Back Yard
Lot
- Lot size: 4,199 sqft
- Features: Subdivided,0 Up To 1/4 Acre
Parking
- Total spaces: 2
- Parking features: Attached
- Has garage: Yes
- Attached garage spaces: 2
- Covered spaces: 2