



2005 Frost Dr, Haw River, NC, 27258
About This Home
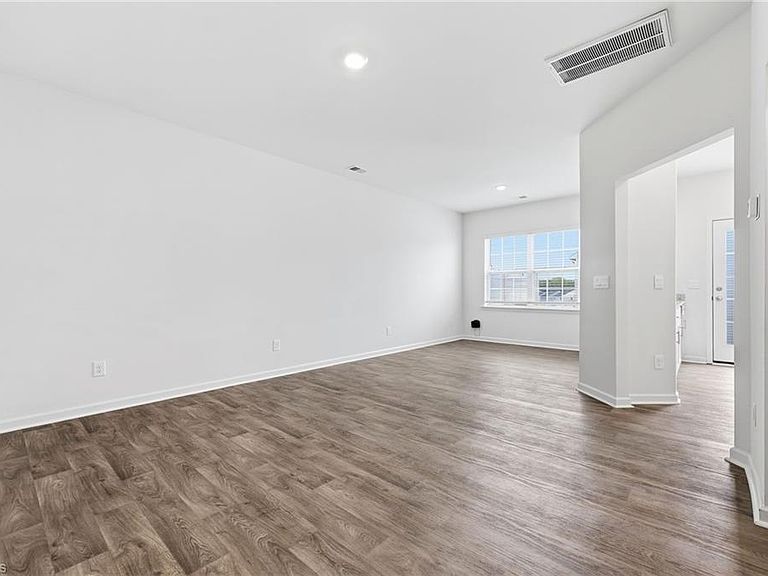
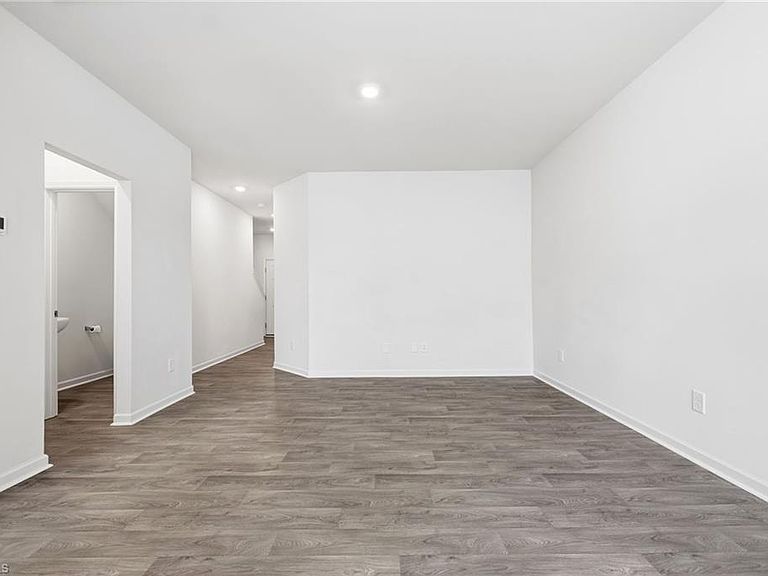
Ask about our Special Offer for Public Educators! Welcome home to this beautifully designed 3-bedroom, 2.5-bathroom townhome in the sought-after Riley's Meadow community! Perfectly situated for easy commuting, this property offers seamless access to Burlington, Graham, and Chapel Hill. Inside, you'll love the open and inviting layout, crafted for simple everyday living and effortless entertaining. The spacious main floor features a living area that flows directly into a sleek, stylish kitchen equipped with stainless steel appliances, plus a convenient half bath. Upstairs, the second floor hosts a private primary suite with a dedicated ensuite, two additional bedrooms, and a full bath. Ultimate convenience is built right in with an upstairs laundry closet—washer and dryer included! Enjoy the peace of mind that comes with low-maintenance living while taking advantage of fantastic community amenities just steps from your door, including a neighborhood pool, cabana, and playground.
Getting Around
 Car-Dependent
 Very Limited Transit
 Somewhat Bikeable
Schools
Construction
Condition
- Year built: 2024
Materials
- Foundation: Slab
- Construction materials: Vinyl Siding
Type & Style
- Home type: Townhouse
- Architectural style: Traditional
- Property subType: Stick/Site Built,Residential,Townhouse
Interior
Appliances
- Appliances included: Microwave,Oven,Dishwasher,Electric Water Heater
- Laundry features: Laundry Room
Bedroom2
- Level: Second
Bedroom3
- Level: Second
Bedrooms & Bathrooms
- Bedrooms: 3
- Bathrooms: 3
- Full bathrooms: 2
- 1/2 bathrooms: 1
- Main level bathrooms: 1
Dining Room
- Level: Main
Features
- Flooring: Carpet,Vinyl
- Finished area above ground: 1,416
Heating & Cooling
- Heating features: Forced Air,Electric
- Cooling features: Central Air
Interior Area
- Total structure area: 1,416
- Total interior livable area: 1,416 sqft
Kitchen
- Level: Main
Living Room
- Level: Main
Master Bedroom
- Level: Second
Property
Details
- Parcel number: 179476
- Zoning: Residential
- Special condition: Owner Sale
Features
- Levels: Two
- Stories: 2
- Pool features: Community
Lot
- Lot size: 0.05 Acres
- Features: City Lot,Not in Flood Zone
Parking
- Total spaces: 1
- Parking features: Driveway,Garage,Attached
- Has garage: Yes
- Attached garage spaces: 1
- Covered spaces: 1
- Has uncovered spaces: Yes