



4801 Baker Reserve Ln, Maple Plain, MN, 55359
About This Home
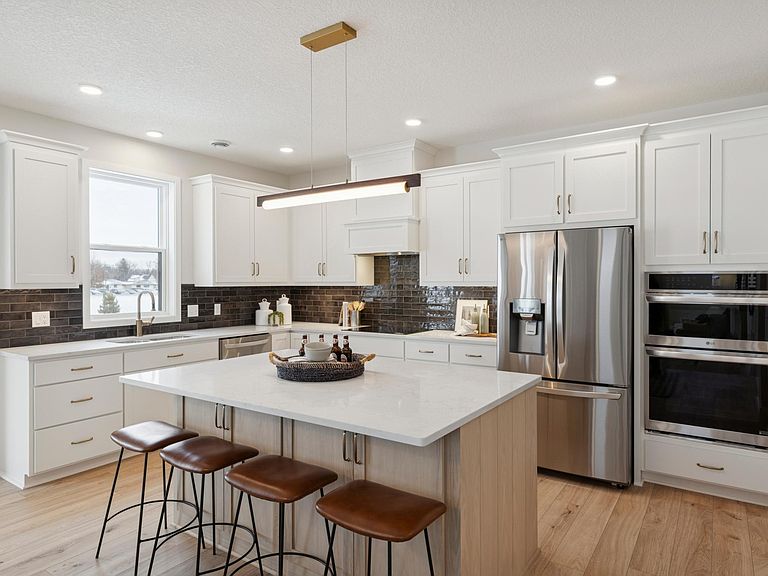
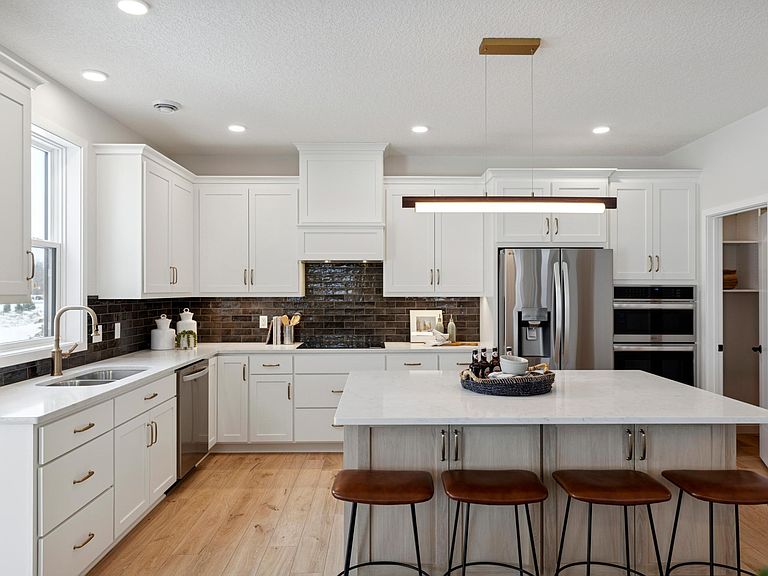
Imagine settling into your new home this summer and being fully moved in before the school year begins. Built by award-winning Robert Thomas Homes, this to-be-built home is located in an exclusive five-home neighborhood just across from the Baker Park Trailhead, offering easy access to miles of trails, parks, and outdoor recreation. Even better, only one stoplight separates you from downtown Minneapolis via Highway 394. Designed for both everyday living and entertaining, this spacious five-bedroom home features an open-concept layout centered around a beautiful kitchen with custom cabinetry, soft-close doors and drawers, and a large center island where family and friends naturally gather. The inviting gathering room is anchored by a cozy fireplace, creating the perfect setting for relaxing evenings at home. Upstairs, you'll find four bedrooms, a convenient laundry room with included washer and dryer, and a private owner's suite featuring a walk-in closet and dual-sink bath. The finished lower level adds even more living space with a large family room, lookout windows, and a fifth bedroom that's perfect for guests, hobbies, or growing families. With a three-car garage, finished lower level, and landscaping, irrigation, and sod all included, this home offers the space and convenience today's buyers are looking for. Ask about below-market interest rate opportunities that may make building your dream home even more affordable. *Pricing, features, and availability are subject to change. Photos and illustrations may depict optional features or upgrades not included in the base price.*
Getting Around
 Car-Dependent
 Very Limited Transit
 Bikeable
Schools
Construction
Condition
- New construction: Yes
- Year built: 2026
Materials
- Roof: Age 8 Years or Less,Asphalt
- Construction materials: Concrete,Frame
Other
- Builder name: ROBERT THOMAS HOMES INC
Type & Style
- Home type: SingleFamily
- Property subType: Single Family
Interior
Appliances
- Appliances included: Air-To-Air Exchanger,Dishwasher,Disposal,Dryer,Microwave,Range,Stainless Steel Appliance(s),Washer,Water Softener Owned
- Laundry features: Laundry Room,Upper Level
Basement
- Has basement: Yes
- Basement: Daylight,Finished,Full,Storage Space,Sump Pump
Bedroom
- Level: Upper
Bedroom2
- Level: Upper
Bedroom3
- Level: Upper
Bedroom4
- Level: Upper
Bedroom5
- Level: Lower
Bedrooms & Bathrooms
- Bedrooms: 5
- Bathrooms: 4
- Full bathrooms: 2
- 3/4 bathrooms: 1
- 1/2 bathrooms: 1
Dining Room
- Level: Main
Family Room
- Level: Lower
Features
- Number of fireplaces: 1
- Fireplace features: Living Room
- Fireplace: Yes
- Finished area below ground: 786
- Finished area above ground: 2,302
Heating & Cooling
- Heating features: Forced Air,Humidifier
- Cooling features: Central Air
Interior Area
- Total structure area: 3,341
- Total interior livable area: 3,088 sqft
Kitchen
- Level: Main
Laundry
- Level: Upper
Living Room
- Level: Main
Mud Room
- Level: Main
Office
- Level: Main
Porch
- Level: Main
Property
Accessibility
- Accessibility features: None
Details
- Parcel number: tbd
- Zoning description: Residential-Single Family
- Foundation area: 1039
Features
- Levels: Two
- Stories: 2
- Pool features: None
- Patio & porch: Covered,Deck,Front Porch
Lot
- Lot size: 6,098 sqft
- Features: Sod Included in Price
- Lot size dimensions: 65 x 94 x 65 x 94
Parking
- Total spaces: 3
- Parking features: Attached,Asphalt,Garage Door Opener
- Has garage: Yes
- Attached garage spaces: 3
- Covered spaces: 3
- Has uncovered spaces: Yes
Climate Risk is Financial Risk
Every home has a financial story beyond the listing price. Below, you’ll see the climate risks that could affect this property — and in Bills & Affordability, how those risks may influence repairs, insurance, utilities, and long-term value.
Biggest Threats for This Home
- Cold Wave

- Hail

- Heat Wave

- Tornado

- Inland Flooding

- Strong Wind

- Wildfire

- Winter Weather

How This Home’s Risks Compare
FEMA Declared Disasters in Hennepin County and Minnesota
Understanding the Costs
Financial advisors generally recommend spending no more than 30% of your gross household income on housing costs. In practice, many households stretch to 35% or beyond — especially in high-cost markets.
Estimated Costs Today
| Monthly | Annual | |
|---|---|---|
| Mortgage | $4,204 | $50,448 |
| Home Insurance * | $334 | $4,008 |
| Property Taxes | $762 | $9,144 |
| Electricity | $260 | $3,125 |
| Total | $5,560 | $66,720 |
Income You'd Need if You Spent...
Minnesota FAIR Plan Programs
How Costs Could Change Over Time
Climate risk is quickly impacting all of the major home ownership costs. Adjust the growth rates and percentage of income spent on housing below to see how your housing costs could change over the next 10 years — and what income you'd need to keep up.
Comparing Against the Market
Price Per Sq Ft
vs Other Active Listings
Avg $/sqft
vs Homes Sold Last Month
Median $/sqft
Current Market Trends
Median Price Per Square Foot
The median price per square foot of homes sold in this area each month. Compare this to this listing's price per square foot to gauge whether the home is priced in line with recent sales.
Historicals for This Listing
Zestimate History ($/sqft)
No zestimate history available
Price History
| Date | Event | Price |
|---|---|---|
| 2026-05-15 | Listed for sale | $831,485 |
| 2026-05-04 | Listing removed | $831,485 |
| 2026-04-06 | Price change | $831,485 |
| 2025-12-03 | Price change | $817,035 |
| 2025-08-01 | Listed for sale | $764,900 |
| 2025-08-01 | Listing removed | $764,900 |
| 2025-07-04 | Price change | $764,900 |
| 2025-05-07 | Listed for sale | $734,900 |
| 2024-11-07 | Listing removed | $825,180 |
| 2024-09-15 | Listed for sale | $825,180 |
 View on Zillow