


1958 Amaryllis Dr, Grayson, GA, 30017
2beds
2baths
1,877sqft
$410,000
$218price/sqft
$2,838/moest. monthly cost
$113,520/yrincome needed
About This Home
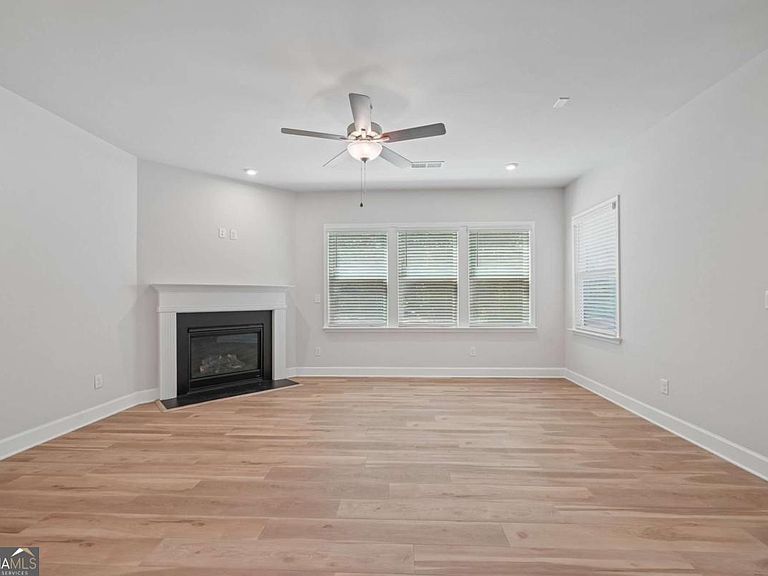
Located in the charming 55+ community of Bennett Park, this ranch home offers stepless entry and easy-maintenance living. The HOA dues include lawn care and fiber internet, This open-concept floor plan features a large bonus room that could easily be a 3rd bedroom. The master suite offers exceptional comfort with dual vanities, a large walk-in shower, and a walk-in closet. A a covered patio perfect for relaxing outdoors. Convenient to shopping, dining, entertainment, parks, and medical facilities such as Eastside Medical Center and Northside Hospital Gwinnett.
Getting Around
13
 Car-Dependent
0
 Very Limited Transit
13
 Somewhat Bikeable
Schools
8/10
9/10
8/10
Construction
Condition
- Property condition: Resale
- Year built: 2024
Materials
- Foundation: Slab
- Roof: Other
- Construction materials: Brick
Type & Style
- Home type: SingleFamily
- Architectural style: Ranch
- Property subType: Single Family Residence
Interior
Appliances
- Appliances included: Dishwasher,Disposal,Gas Water Heater,Microwave
- Laundry features: Other
Basement
- Basement: None
Bedrooms & Bathrooms
- Bedrooms: 2
- Bathrooms: 2
- Full bathrooms: 2
- Main level bathrooms: 2
- Main level bedrooms: 2
Features
- Double Vanity,High Ceilings,Master On Main Level,Vaulted Ceiling(s),Walk-In Closet(s)
- Window features: Double Pane Windows
- Flooring: Carpet,Hardwood
- Number of fireplaces: 1
- Fireplace features: Gas Log
- Fireplace: Yes
- Attic: Pull Down Stairs
- Finished area below ground: 0
- Finished area above ground: 1,877
- Common walls with other units/homes: No Common Walls
Heating & Cooling
- Heating features: Central,Natural Gas
- Cooling features: Central Air
Interior Area
- Total structure area: 1,877
- Total interior livable area: 1,877 sqft
Kitchen
- Features: Breakfast Bar,Kitchen Island,Pantry,Solid Surface Counters
Property
Details
- Parcel number: R5121 345
Features
- Levels: One
- Stories: 1
- Waterbody name: None
Lot
- Lot size: 6,534 sqft
- Features: Level,Private
Parking
- Total spaces: 2
- Parking features: Attached,Garage
- Has garage: Yes