


8090 Nordica Rd, Brooksville, FL, 34613
About This Home
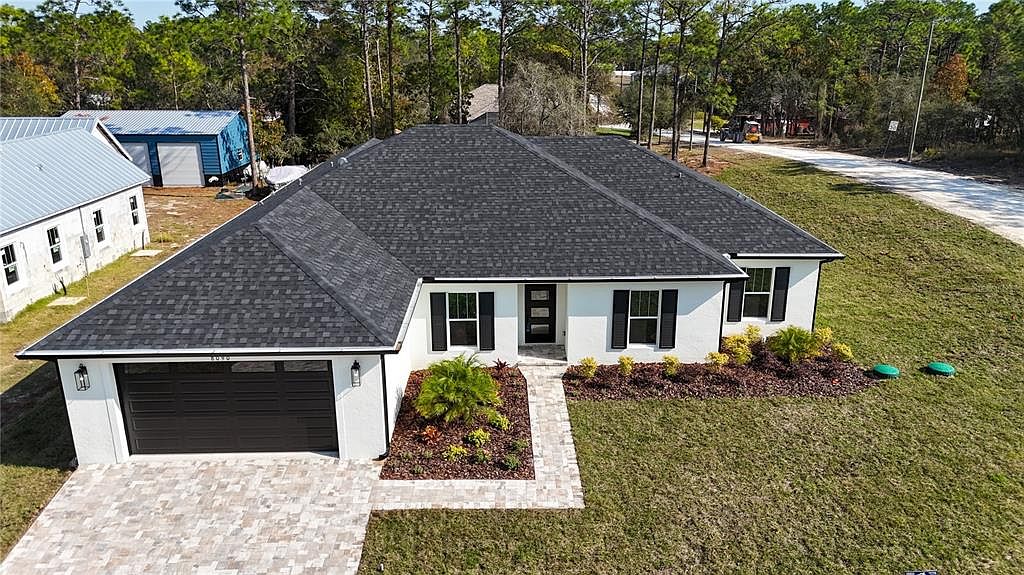
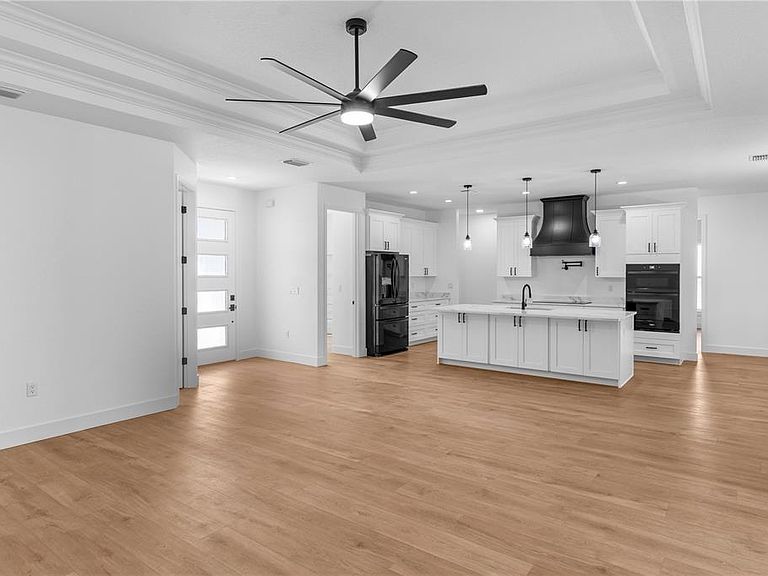
PRICE DROP!! Builder is Motivated! Luxury, space, and true multigenerational living—this home has it ALL! Set on a sprawling half-acre corner lot on paved Nordica Road, this brand-new build wows with soaring 9'4" ceilings, 8' doors, designer finishes, and a custom-chic kitchen loaded with Quartz counters, 42" cabinetry, a vented hood, cooktop, wall oven combo, pot filler, and a gorgeous walk-in pantry. Slide open the 8' pocket doors and enjoy Florida living on your spacious covered lanai. Relax in the spa-inspired primary suite with rainfall shower and LED mirrors. But the showstopper? A private, fully independent In-Law Suite—with its own entrance, living room, kitchenette, bedroom, laundry, and dedicated AC. Perfect for extended family, guests, or an income-producing opportunity! With a paver driveway, tray ceilings with crown, insulated windows, Wi-Fi garage door, and energy-efficient systems, this home delivers unmatched value and versatility. A must-see! Builder will consider Buyer Concessions.
Getting Around
 Car-Dependent
 Very Limited Transit
 Somewhat Bikeable
Schools
Construction
Condition
- Property condition: Completed
- New construction: Yes
- Year built: 2025
Materials
- Foundation: Slab
- Roof: Shingle
- Construction materials: Block,Stucco
Other
- Builder model: Amber Model with InLaw Suite
- Builder name: GCLS Contracting Inc
Type & Style
- Home type: SingleFamily
- Architectural style: Custom
- Property subType: Single Family Residence
Interior
Appliances
- Appliances included: Dishwasher,Microwave,Range,Range Hood,Refrigerator
- Laundry features: Laundry Room
Balcony Porch Lanai
- Features: Ceiling Fan(s),Other,No Closet
- Level: First
- Area: 338
- Dimensions: 13x26
Bathroom2
- Features: Built-In Shelving,Exhaust Fan,Tub With Shower,Linen Closet
- Level: First
- Area: 84
- Dimensions: 6x14
Bathroom3
- Features: Ceiling Fan(s),Built-in Closet
- Level: First
- Area: 140
- Dimensions: 10x14
Bedroom2
- Features: Ceiling Fan(s),Built-in Closet
- Level: First
- Area: 120
- Dimensions: 10x12
Bedroom4
- Features: Ceiling Fan(s),Built-in Closet
- Level: First
- Area: 140
- Dimensions: 10x14
Bedrooms & Bathrooms
- Bedrooms: 5
- Bathrooms: 3
- Full bathrooms: 3
Features
- Cathedral Ceiling(s),Ceiling Fan(s),Tray Ceiling(s),In-Law Floorplan
- Door features: Sliding Doors
- Window features: Double Pane Windows
- Flooring: Luxury Vinyl,Tile
Heating & Cooling
- Heating features: Central,Electric
- Cooling features: Central Air,Humidity Control
Interior Area
- Total structure area: 3,750
- Total interior livable area: 2,900 sqft
Kitchen
- Features: Breakfast Bar,Pantry,Exhaust Fan,Kitchen Island,Other
- Level: First
- Area: 338
- Dimensions: 13x26
Laundry
- Features: Built-In Shelving,Ceiling Fan(s),No Closet
- Level: First
- Area: 50
- Dimensions: 5x10
Living Room
- Features: Ceiling Fan(s),No Closet
- Level: First
- Area: 483
- Dimensions: 21x23
Primary Bathroom
- Features: Built-In Shelving,Dual Sinks,En Suite Bathroom,Exhaust Fan,Multiple Shower Heads,Rain Shower Head,Shower No Tub,Water Closet/Priv Toilet,Window/Skylight in Bath,Linen Closet
- Level: First
- Area: 132
- Dimensions: 11x12
Primary Bedroom
- Features: Ceiling Fan(s),En Suite Bathroom,Walk-In Closet(s)
- Level: First
- Area: 240
- Dimensions: 15x16
Property
Details
- Parcel number: R0122117340001150110
- Zoning: RES
- Special condition: None
Features
- Levels: One
- Stories: 1
- Patio & porch: Covered,Rear Porch,Screened
- Exterior features: Private Entrance,Private Mailbox,Private Yard,Rain Gutters
- Has view: Yes
- View description: Trees/Woods
- Residential vegetation: Trees/Landscaped
Lot
- Lot size: 0.46 Acres
- Features: Cleared,Corner Lot,In County,Landscaped
Parking
- Total spaces: 2
- Parking features: Driveway,Garage Door Opener
- Has garage: Yes
- Attached garage spaces: 2
- Covered spaces: 2
- Has uncovered spaces: Yes
Climate Risk is Financial Risk
Every home has a financial story beyond the listing price. Below, you’ll see the climate risks that could affect this property — and in Bills & Affordability, how those risks may influence repairs, insurance, utilities, and long-term value.
Biggest Threats for This Home
- Hurricane

- Lightning

- Tornado

- Inland Flooding

- Strong Wind

- Wildfire

- Tsunami

How This Home’s Risks Compare
FEMA Declared Disasters in Hernando County and Florida
Understanding the Costs
Financial advisors generally recommend spending no more than 30% of your gross household income on housing costs. In practice, many households stretch to 35% or beyond — especially in high-cost markets.
Estimated Costs Today
| Monthly | Annual | |
|---|---|---|
| Mortgage | $3,023 | $36,276 |
| Home Insurance * | $306 | $3,672 |
| Property Taxes | $353 | $4,236 |
| Electricity | $291 | $3,502 |
| Total | $3,973 | $47,676 |
Income You'd Need if You Spent...
Florida FAIR Plan Programs

How Costs Could Change Over Time
Climate risk is quickly impacting all of the major home ownership costs. Adjust the growth rates and percentage of income spent on housing below to see how your housing costs could change over the next 10 years — and what income you'd need to keep up.
Comparing Against the Market
Price Per Sq Ft
vs Other Active Listings
Avg $/sqft
vs Homes Sold Last Month
Median $/sqft
Current Market Trends
Median Price Per Square Foot
The median price per square foot of homes sold in this area each month. Compare this to this listing's price per square foot to gauge whether the home is priced in line with recent sales.
Historicals for This Listing
Zestimate History ($/sqft)
Price History
| Date | Event | Price |
|---|---|---|
| 2026-05-08 | Price change | $597,900 |
| 2026-04-24 | Price change | $598,900 |
| 2026-04-07 | Price change | $599,900 |
| 2026-03-20 | Price change | $614,900 |
| 2026-03-05 | Price change | $624,000 |
| 2025-11-26 | Listed for sale | $625,000 |
 View on Zillow