
N4280 Crane Hollow Ct, Portage, WI, 53901
About This Home
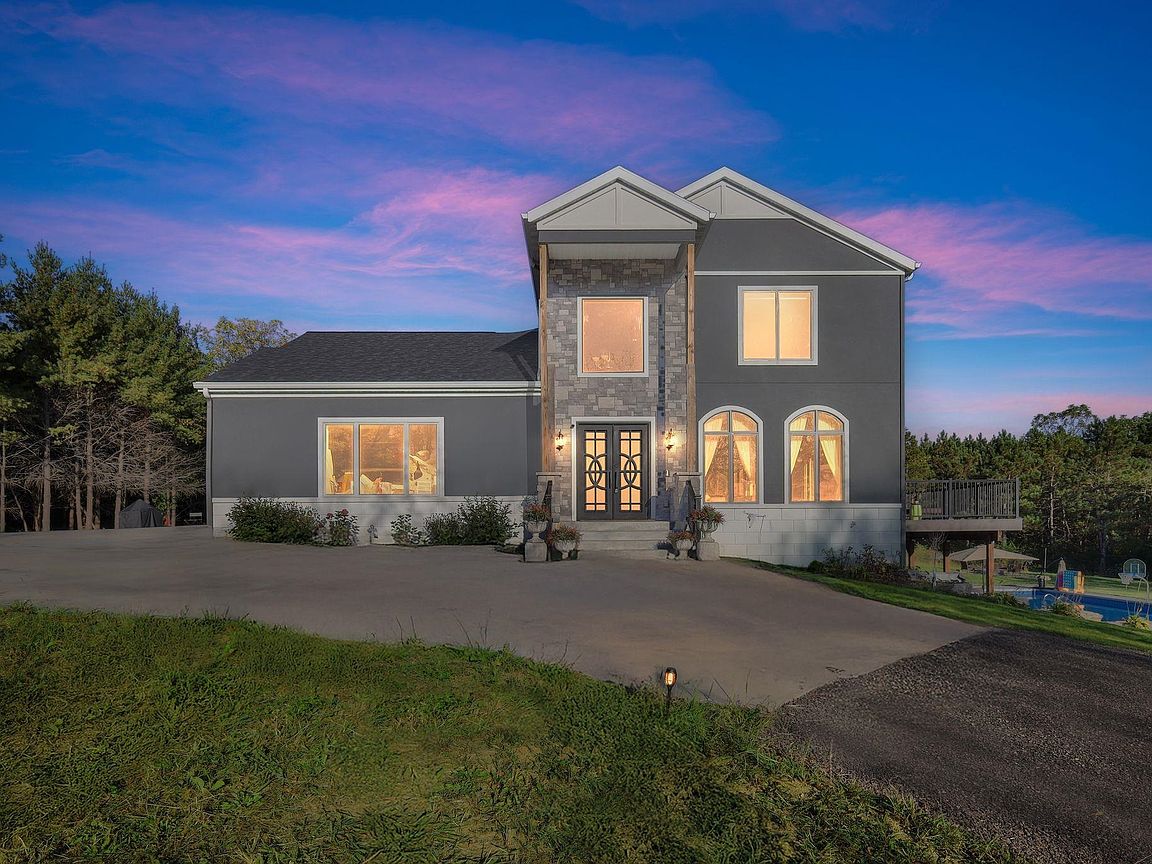
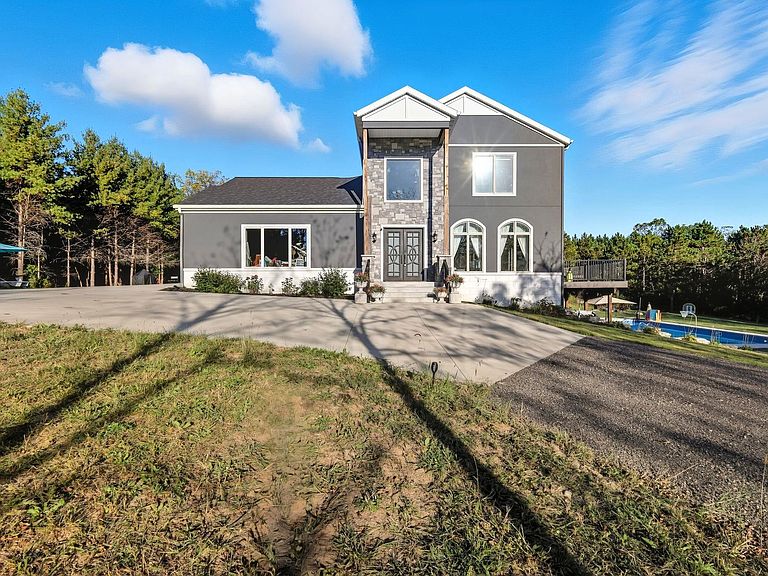
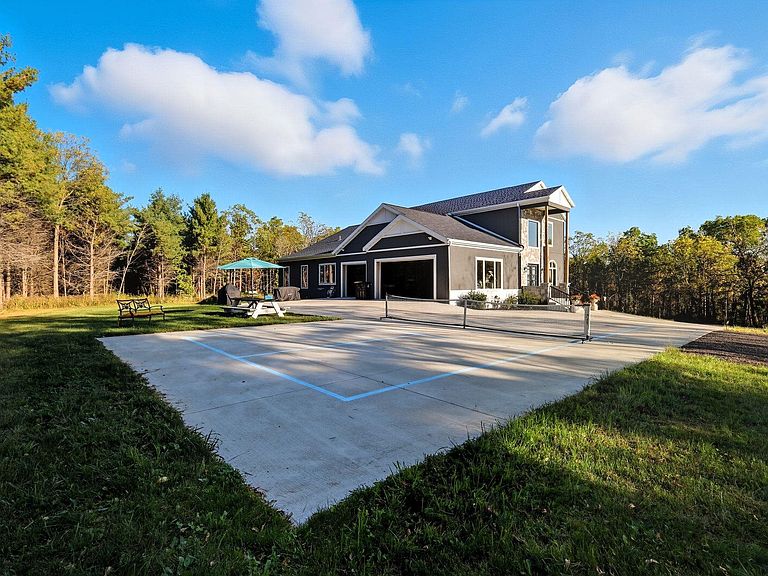
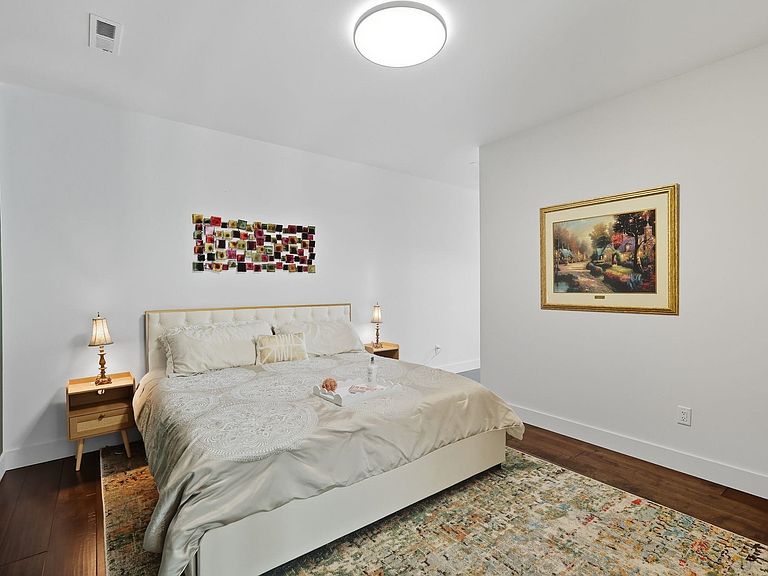
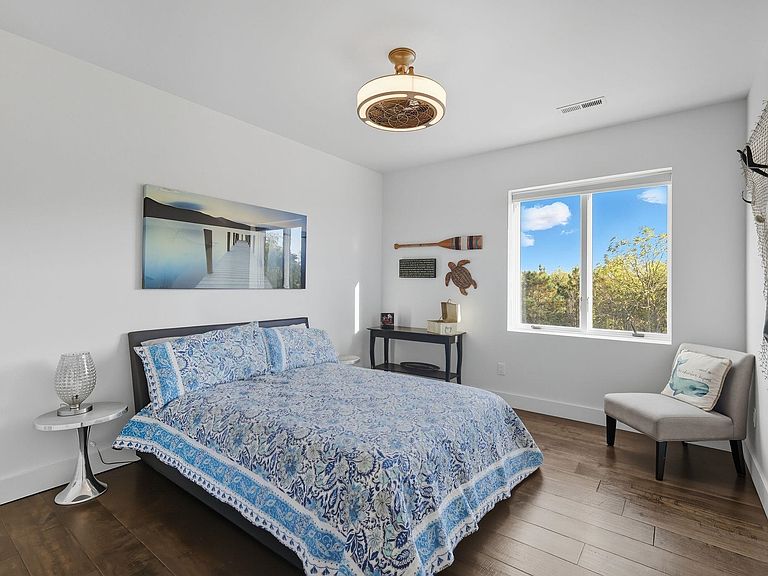
Luxury custom executive Estate on 13 scenic acres. Completed in 2023, this exceptional 6000 ft.² custom home offers luxury, privacy & superior craftsmanship surrounded by nature. Built w/ 10" insulated concrete forms (ICF) construction throughout, the home provides outstanding strength, energy, efficiency, & sound insulation. Featuring 7 bedrooms, 3.5 bathrooms and a 3 1/2-car attached garage, the home is finished with Rich hardwood floors, premium hard surface finishes, expansive windows & a chef's kitchen w/ Sub Zero, Wolfe & Miele appliances. LL walkout opens to a private outdoor retreat w/ 24' x 48' in-ground swimming pool, Pickleball court & 3 decks, including an impressive 40' deck overlooking the pool which is designed for entertaining & enjoying the surroundings. Shared lake access & pier is included for your boat onto Lake Wisconsin. This one of a kind estate, combines luxury, living, exceptional construction, & resort style amenities in an unmatched private setting.
Getting Around
 Car-Dependent
 Very Limited Transit
 Somewhat Bikeable
Schools
Construction
Condition
- Year built: 2022
Materials
- Foundation: Poured concrete foundatn
- Construction materials: Stucco,Stone
Type & Style
- Home type: SingleFamily
- Architectural style: Contemporary
- Property subType: Single Family Residence
Interior
Appliances
- Appliances included: Bar Fridge
- Laundry features: Main Level
Basement
- Has basement: Yes
- Basement: Full,Full Size Windows/Exposed,Walk-Out Access,Finished,Exposed
Bedroom2
- Level: Upper
- Area: 228
Bedroom3
- Level: Upper
- Area: 182
Bedroom4
- Level: Upper
- Area: 228
Bedroom5
- Level: Lower
- Area: 182
Bedrooms & Bathrooms
- Bedrooms: 7
- Bathrooms: 4
- Full bathrooms: 3
- 1/2 bathrooms: 1
- Main level bathrooms: 2
Family Room
- Area: 462
Features
- Walk-In Closet(s),Great room,Vaulted Ceiling(s),Sauna,Wet Bar,At Least 1 tub,Split bedrooms,Entrance Foyer,Primary Bath,Bedroom,Rec Room
- Finished area above ground: 4,341
Heating & Cooling
- Heating features: Forced Air,Multiple Heating Units
- Cooling features: Central Air
Interior Area
- Total structure area: 6,753
- Total interior livable area: 6,753 sqft
Kitchen
- Features: Pantry,Kitchen Island,Range/Oven,Refrigerator,Dishwasher,Microwave
- Level: Main
- Area: 406
Living Room
- Level: Main
- Area: 483
Master Bedroom
- Level: Main
- Area: 323
Property
Details
- Parcel number: 11004 251.14
- Zoning: Res
- Exclusions: Seller's personal property. Negotiable: Furnishings,bedding,some art,kitchen set-up,Barletta Tritoon Luxury Boat w/200hp Mercury Engine
Features
- Levels: Two
- Stories: 2
- Private pool: Yes
- Pool features: In Ground
- Patio & porch: Deck,Patio,Screened,Porch,Screened Porch
- Waterfront features: Deeded access-No frontage
- Residential vegetation: Wooded
Lot
- Lot size: 13.17 Acres
- Features: Rural-in subdivision
Parking
- Total spaces: 3
- Parking features: Additional Parking,Attached,Garage Door Opener
- Has garage: Yes
- Attached garage spaces: 3
- Covered spaces: 3
- Has uncovered spaces: Yes