
N4280 Crane Hollow Ct, Portage, WI, 53901
About This Home
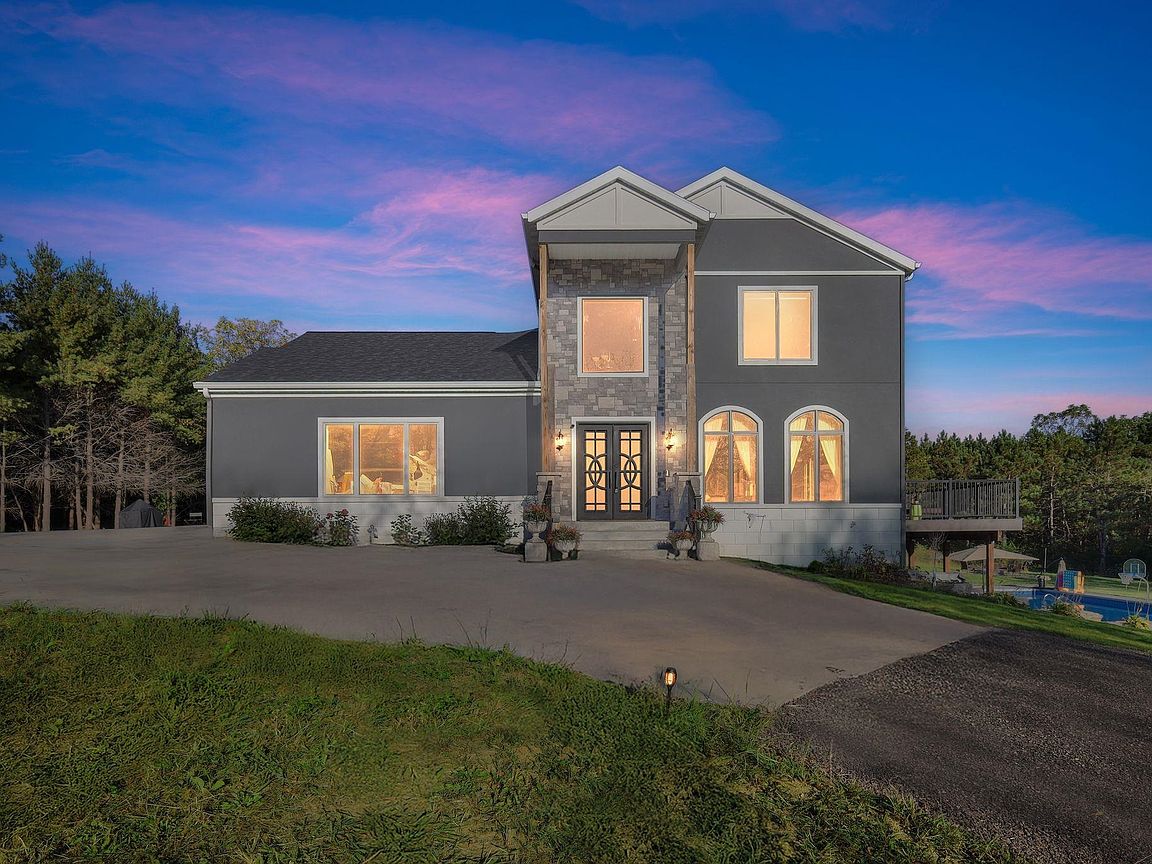
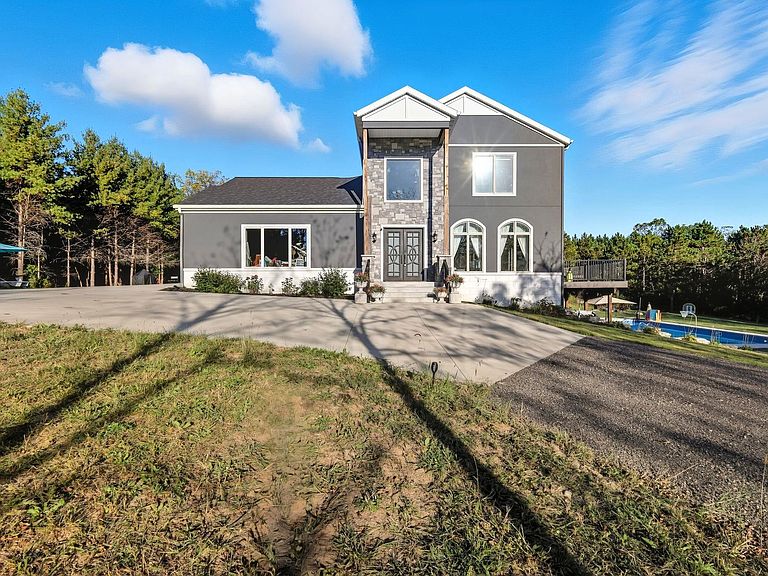
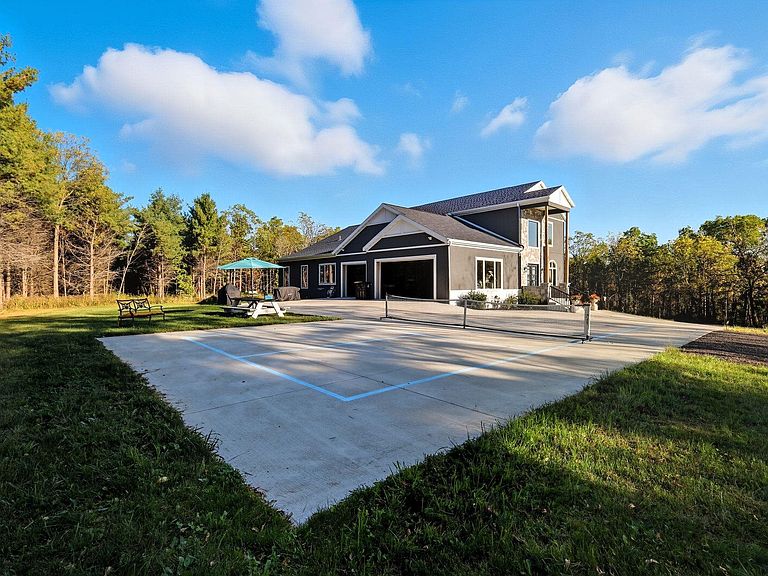
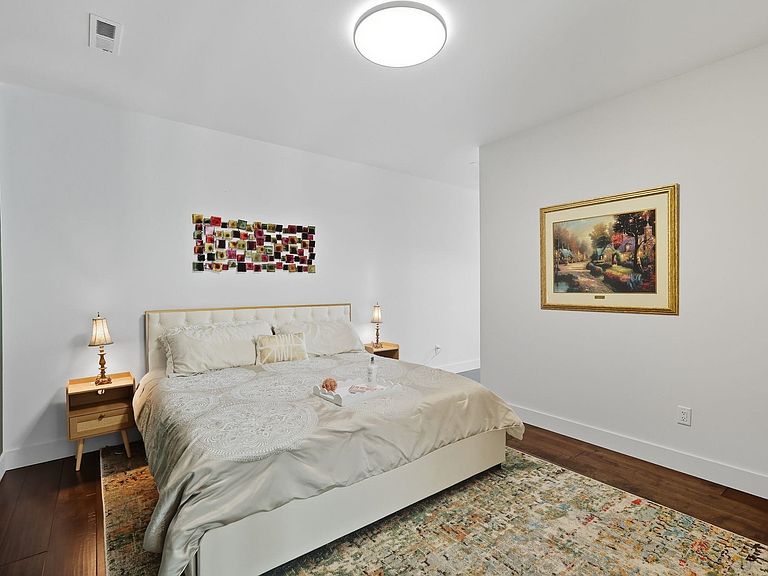
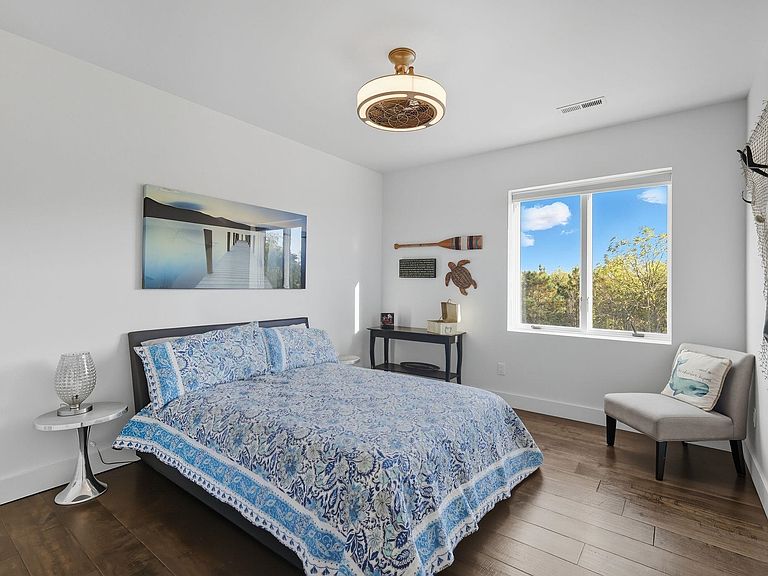
Luxury custom executive Estate on 13 scenic acres. Completed in 2023, this exceptional 6000 ft.² custom home offers luxury, privacy & superior craftsmanship surrounded by nature. Built w/ 10" insulated concrete forms (ICF) construction throughout, the home provides outstanding strength, energy, efficiency, & sound insulation. Featuring 7 bedrooms, 3.5 bathrooms and a 3 1/2-car attached garage, the home is finished with Rich hardwood floors, premium hard surface finishes, expansive windows & a chef's kitchen w/ Sub Zero, Wolfe & Miele appliances. LL walkout opens to a private outdoor retreat w/ 24' x 48' in-ground swimming pool, Pickleball court & 3 decks, including an impressive 40' deck overlooking the pool which is designed for entertaining & enjoying the surroundings. Shared lake access & pier is included for your boat onto Lake Wisconsin. This one of a kind estate, combines luxury, living, exceptional construction, & resort style amenities in an unmatched private setting.
Getting Around
 Car-Dependent
 Very Limited Transit
 Somewhat Bikeable
Schools
Construction
Condition
- Year built: 2022
Materials
- Foundation: Poured concrete foundatn
- Construction materials: Stucco,Stone
Type & Style
- Home type: SingleFamily
- Architectural style: Contemporary
- Property subType: Single Family Residence
Interior
Appliances
- Appliances included: Bar Fridge
- Laundry features: Main Level
Basement
- Has basement: Yes
- Basement: Full,Full Size Windows/Exposed,Walk-Out Access,Finished,Exposed
Bedroom2
- Level: Upper
- Area: 228
Bedroom3
- Level: Upper
- Area: 182
Bedroom4
- Level: Upper
- Area: 228
Bedroom5
- Level: Lower
- Area: 182
Bedrooms & Bathrooms
- Bedrooms: 7
- Bathrooms: 4
- Full bathrooms: 3
- 1/2 bathrooms: 1
- Main level bathrooms: 2
Family Room
- Area: 462
Features
- Walk-In Closet(s),Great room,Vaulted Ceiling(s),Sauna,Wet Bar,At Least 1 tub,Split bedrooms,Entrance Foyer,Primary Bath,Bedroom,Rec Room
- Finished area above ground: 4,341
Heating & Cooling
- Heating features: Forced Air,Multiple Heating Units
- Cooling features: Central Air
Interior Area
- Total structure area: 6,753
- Total interior livable area: 6,753 sqft
Kitchen
- Features: Pantry,Kitchen Island,Range/Oven,Refrigerator,Dishwasher,Microwave
- Level: Main
- Area: 406
Living Room
- Level: Main
- Area: 483
Master Bedroom
- Level: Main
- Area: 323
Property
Details
- Parcel number: 11004 251.14
- Zoning: Res
- Exclusions: Seller's personal property. Negotiable: Furnishings,bedding,some art,kitchen set-up,Barletta Tritoon Luxury Boat w/200hp Mercury Engine
Features
- Levels: Two
- Stories: 2
- Private pool: Yes
- Pool features: In Ground
- Patio & porch: Deck,Patio,Screened,Porch,Screened Porch
- Waterfront features: Deeded access-No frontage
- Residential vegetation: Wooded
Lot
- Lot size: 13.17 Acres
- Features: Rural-in subdivision
Parking
- Total spaces: 3
- Parking features: Additional Parking,Attached,Garage Door Opener
- Has garage: Yes
- Attached garage spaces: 3
- Covered spaces: 3
- Has uncovered spaces: Yes
Climate Risk is Financial Risk
Every home has a financial story beyond the listing price. Below, you’ll see the climate risks that could affect this property — and in Bills & Affordability, how those risks may influence repairs, insurance, utilities, and long-term value.
Biggest Threats for This Home
- Hail

- Cold Wave

- Heat Wave

- Inland Flooding

- Strong Wind

- Tornado

- Lightning

- Winter Weather

How This Home’s Risks Compare
FEMA Declared Disasters Across Wisconsin Counties
Understanding the Costs
Financial advisors generally recommend spending no more than 30% of your gross household income on housing costs. In practice, many households stretch to 35% or beyond — especially in high-cost markets.
Estimated Costs Today
| Monthly | Annual | |
|---|---|---|
| Mortgage | $15,144 | $181,728 |
| Home Insurance * | $1,760 | $21,120 |
| Property Taxes | $3,022 | $36,264 |
| Electricity | $634 | $7,614 |
| Total | $20,560 | $246,720 |
Income You'd Need if You Spent...
Wisconsin FAIR Plan Programs

How Costs Could Change Over Time
Climate risk is quickly impacting all of the major home ownership costs. Adjust the growth rates and percentage of income spent on housing below to see how your housing costs could change over the next 10 years — and what income you'd need to keep up.
Comparing Against the Market
Price Per Sq Ft
vs Other Active Listings
Avg $/sqft
vs Homes Sold Last Month
Median $/sqft
Current Market Trends
Median Price Per Square Foot
The median price per square foot of homes sold in this area each month. Compare this to this listing's price per square foot to gauge whether the home is priced in line with recent sales.
Historicals for This Listing
Zestimate History ($/sqft)
Price History
| Date | Event | Price |
|---|---|---|
| 2026-08-01 | Listed for sale | $2,995,000 |
| 2020-12-23 | Sold | $285,000 |
 View on Zillow