




3040 OAK STREET, Nelsonville, WI, 54458
About This Home
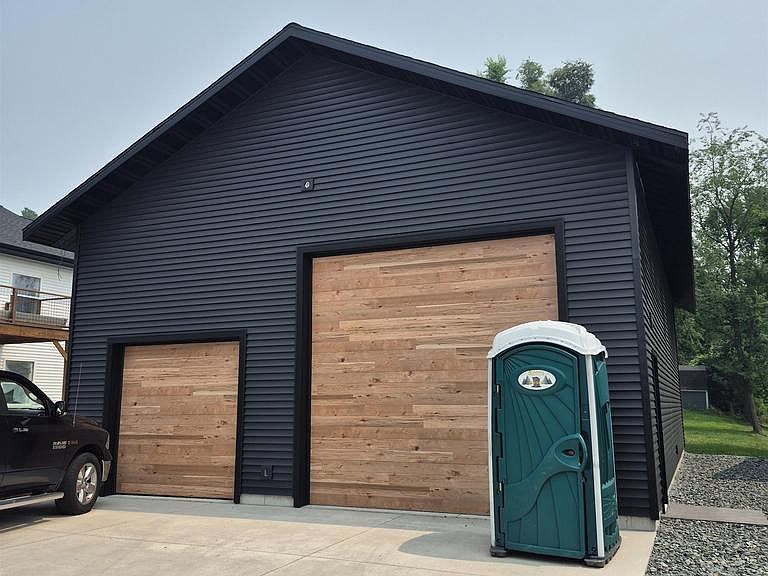
Estimated Completion Date 8/21/26 From the premium construction and thoughtful layout to the upscale finishes and exceptional garage space, every detail of this home has been carefully planned. Offering quartz countertops, soft-close cabinetry, Pella windows, spray foam insulation, brand-new stainless steel appliances, beautiful outdoor living spaces, and incredible versatility, this home delivers exceptional craftsmanship and modern style while providing years of comfortable, efficient living. Discover exceptional quality and thoughtful design in this stunning new construction home offering 4 bedrooms, 3 full bathrooms, and the perfect blend of modern comfort, energy efficiency, and functional living. Constructed with quality in mind, the home has been professionally spray foam insulated to provide superior air sealing, exceptional energy efficiency, improved year-round comfort, and enhanced sound reduction. Designed with an open-concept layout, the spacious kitchen, dining, and living areas are filled with an abundance of natural light streaming through premium Pella windows,
Getting Around
 Car-Dependent
 Very Limited Transit
 Somewhat Bikeable
Schools
Construction
Condition
- Property condition: 0-5 Years,New Construction
- New construction: Yes
- Year built: 2026
Materials
- Roof: Shingle
- Construction materials: Vinyl Siding
Type & Style
- Home type: SingleFamily
- Architectural style: Ranch
- Property subType: Single Family Residence
Interior
Appliances
- Appliances included: Refrigerator,Range/Oven,Dishwasher
Basement
- Has basement: Yes
- Basement: Walk-Out Access,Partially Finished,Concrete
Bathroom
- Features: Master Bedroom Bath
Bedroom2
- Level: Main
- Area: 121
Bedroom3
- Level: Lower
- Area: 132
Bedroom4
- Level: Lower
- Area: 154
Bedrooms & Bathrooms
- Bedrooms: 4
- Bathrooms: 3
- Full bathrooms: 3
- Main level bedrooms: 2
Features
- Finished area below ground: 834
- Finished area above ground: 1,401
Heating & Cooling
- Heating features: Natural Gas,Forced Air
- Cooling features: Central Air
Interior Area
- Total structure area: 2,235
- Total interior livable area: 2,235 sqft
Kitchen
- Level: Main
- Area: 210
Living Room
- Level: Main
- Area: 252
Master Bedroom
- Level: Main
- Area: 210
Property
Details
- Parcel number: 161350407
- Zoning: Residential
Features
- Levels: One
- Stories: 1
- Patio & porch: Deck,Patio
- Living area range: 2001-2500
Lot
- Lot size: 8,712 sqft
Parking
- Total spaces: 5
- Parking features: 4 Car,Attached,Detached,Garage Door Opener
- Has garage: Yes
- Attached garage spaces: 5
- Covered spaces: 5