



184 Brandywine Drive, Mc Cormick, SC, 29835
About This Home
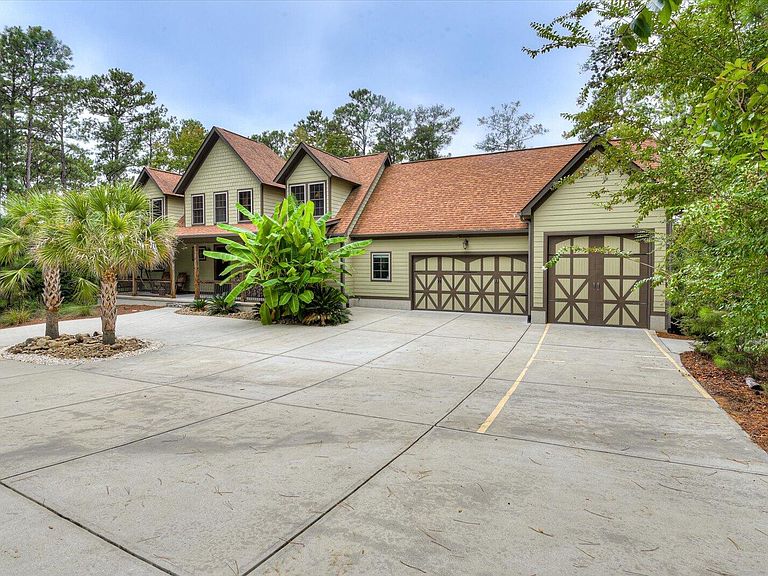
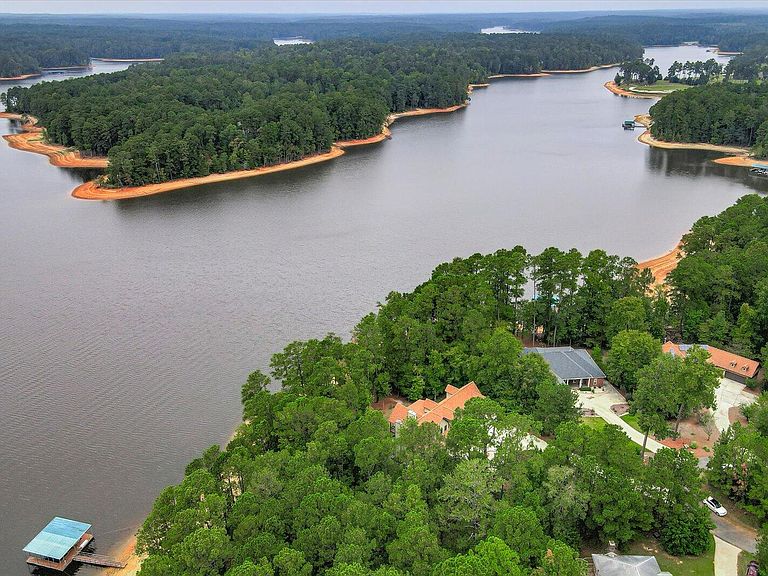
The Ultimate Turn-Key Lakefront Retreat: Furnished, Finished, and Ready for Adventure! Headline: 5+ Bedroom Waterfront Sanctuary with Private Beach, Sauna, & Boat Slip PERMIT ! Welcome to a lakefront experience like no other. This isn't just a home; it's a fully realized lifestyle. Being sold completely furnished--from the custom-made furniture down to the kayaks and kitchenware--this 5-bedroom (plus study/6th bedroom), 4-bath retreat is the ultimate ''just bring your toothbrush'' opportunity. Whether you are looking for a luxury family compound, a high-end Airbnb, or a corporate getaway, this property delivers on every level. Architectural Character & Custom Craftsmanship Every room in this home tells a story. From unique roof lines that capture the sunlight at every angle to custom-built loft beds and dressers inset directly into the walls, the craftsmanship is unmatched. The Chef's Kitchen: Features leathered-style granite, a massive L-shaped island matching the stone fireplace, a walk-in pantry, and a premium stainless appliance package (including an induction range with matching cookware). Primary Suite: A true haven featuring a custom ''family-size'' bed, a walk-in closet, and a spa-like bath with heated floors, a Roman rain shower, and a bidet. Living Area: A floor-to-ceiling stone wood-burning fireplace anchors the room, with a clever ''hidden'' bar tucked into the wall for sleek entertaining. New 2024 Lower-Level Entertainment Hub Finished in February 2024, the walk-out lower level is an entertainer's dream: Recreation Zone: Includes a pool table, ping-pong table, and a built-in wet bar. Cinema & Sauna: Cozy up by the second stone fireplace for a movie on the projection screen, or unwind in the private sauna and sauna room. Guest Accommodations: A full bedroom with a built-in loft and a stunning tiled Roman shower. The Great Outdoors & Lake Access The Waterfront: Enjoy your own private beach area on the shores of Lake Thurmond. A dock permit is in place, and with an accepted offer, the seller will provide a brand-new boat slip at no cost to the buyer after closing! Porches & Decks: Multiple levels of outdoor living, including a covered main deck with beautiful wood ceilings and a front porch complete with a bench swing. The ''Toy'' Storage: A massive 3-car garage features one extra-deep/high bay (30' deep, 12.5' high) specifically designed for an RV or a Pontoon boat. Plus, a dedicated kayak storage room (kayaks convey!). Versatile Space & Modern Comforts Flex Space: A large finished room over the garage (already wired and plumbed for HVAC) offers even more potential for a gym, studio, or extra sleeping quarters. System Upgrades: Three independent HVAC units (Main level replaced in 2022) and a central vacuum system. Security: Outdoor cameras are already installed and ready to link to your phone. From the indoor cinema to the outdoor shower and lakeside beach, every detail has been curated for fun and relaxation. Don't miss the chance to own the most complete turn-key package on the lake!
Getting Around
 Car-Dependent
 Very Limited Transit
 Somewhat Bikeable
Schools
Construction
Condition
- Year built: 2017
Materials
- Foundation: Concrete Perimeter
- Roof: Composition
- Construction materials: Stucco,Fiber Cement
Type & Style
- Home type: SingleFamily
- Property subType: Single Family Residence
Interior
Appliances
- Appliances included: Vented Exhaust Fan,Built-In Microwave,Washer,Refrigerator,Range,Dryer,Disposal,Dishwasher
- Laundry features: Dryer Hookup,Washer Hookup
Basement
- Basement: Finished,Full,Interior Entry,Walk-Out Access
Bathroom1
- Level: Main
Bathroom5
- Level: Ground
Bedroom2
- Level: Upper
Bedroom3
- Level: Upper
Bedroom4
- Level: Upper
Bedroom5
- Level: Ground
Bedrooms & Bathrooms
- Bedrooms: 6
- Bathrooms: 4
- Full bathrooms: 3
- 1/2 bathrooms: 1
Dining Room
- Level: Main
Family Room
- Level: Main
Features
- Walk-in Closet(s),Entrance Foyer,Kitchen Island,Pantry,Wet Bar,Built-in Features,Eat-in Kitchen,Walk-In Closet(s),Wired for Data,Other,See Remarks
- Window features: Skylight(s)
- Flooring: Concrete,Wood,Ceramic Tile
- Attic: Scuttle
Heating & Cooling
- Heating features: Heat Pump,Fireplace(s),Electric
- Cooling features: Central Air,Ceiling Fan(s),Heat Pump,Multi Units
Interior Area
- Total structure area: 4,482
- Total interior livable area: 4,482 sqft
Kitchen
- Level: Main
Laundry
- Level: Main
Master Bedroom
- Level: Main
Other
- Level: Upper
Property
Accessibility
- Accessibility features: Accessible Full Bath,Accessible Doors,Accessible Entrance,Accessible Bedroom,Accessible Closets,Central Living Area
Details
- Parcel number: 0870012003
- Special condition: Standard
Features
- Levels: Three Or More
- Patio & porch: Covered,Deck,Porch,Front Porch
- Exterior features: See Remarks
- On waterfront: Yes
- Waterfront features: Lake Front
- Frontage type: Lakefront
Lot
- Lot size: 0.61 Acres
- Features: Cul-De-Sac,See Remarks,Landscaped,Sprinklers in Front,Sprinklers in Rear
- Lot size dimensions: 153 x 166.91 x 83.77 x 193.41
Parking
- Total spaces: 3
- Parking features: Circular Driveway,Attached,Concrete,Garage Door Opener,Garage,Parking Pad
- Has uncovered spaces: Yes
Climate Risk is Financial Risk
Every home has a financial story beyond the listing price. Below, you’ll see the climate risks that could affect this property — and in Bills & Affordability, how those risks may influence repairs, insurance, utilities, and long-term value.
Biggest Threats for This Home
- Cold Wave

- Ice Storm

- Lightning

- Strong Wind

- Tornado

- Earthquake

- Hail

- Hurricane

- Heat Wave

- Inland Flooding

How This Home’s Risks Compare
FEMA Declared Disasters in McCormick County and South Carolina
Understanding the Costs
Financial advisors generally recommend spending no more than 30% of your gross household income on housing costs. In practice, many households stretch to 35% or beyond — especially in high-cost markets.
Estimated Costs Today
| Monthly | Annual | |
|---|---|---|
| Mortgage | $6,320 | $75,840 |
| Home Insurance * | $416 | $4,992 |
| Property Taxes | $541 | $6,492 |
| Electricity | $430 | $5,171 |
| Total | $7,707 | $92,484 |
Income You'd Need if You Spent...
South Carolina FAIR Plan Programs
How Costs Could Change Over Time
Climate risk is quickly impacting all of the major home ownership costs. Adjust the growth rates and percentage of income spent on housing below to see how your housing costs could change over the next 10 years — and what income you'd need to keep up.
Comparing Against the Market
Price Per Sq Ft
vs Other Active Listings
Avg $/sqft
vs Homes Sold Last Month
Median $/sqft
Current Market Trends
Median Price Per Square Foot
The median price per square foot of homes sold in this area each month. Compare this to this listing's price per square foot to gauge whether the home is priced in line with recent sales.
Historicals for This Listing
Zestimate History ($/sqft)
No zestimate history available
Price History
| Date | Event | Price |
|---|---|---|
| 2026-05-12 | Price change | $1,250,000 |
| 2026-04-29 | Price change | $1,350,000 |
| 2025-10-20 | Price change | $1,490,000 |
| 2025-07-03 | Price change | $1,590,000 |
| 2025-04-01 | Price change | $1,790,000 |
| 2024-09-16 | Listed for sale | $1,900,000 |
 View on Zillow