

1303 Neyland Cir, Hixson, TN, 37343
About This Home
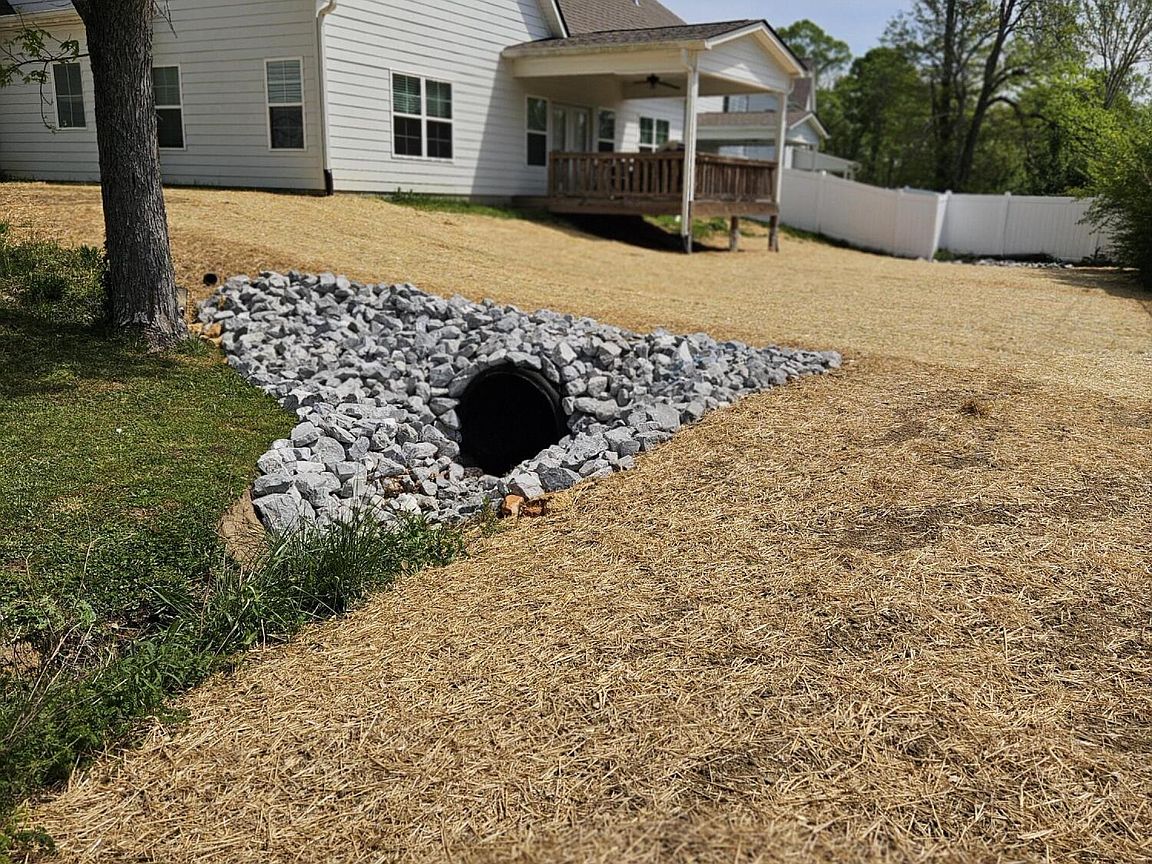
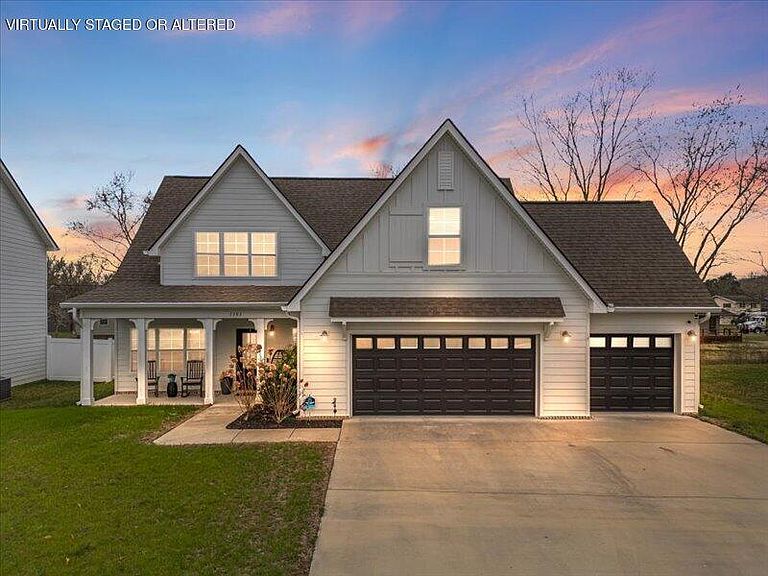
Come see!!! NEW BACKYARD, YES, this backyard got a huge makeover! Nestled in the picturesque Hixson area, Baldwin Park has emerged as a new gem that continues to attract attention for its exceptional living experience. With just a short drive of under 20 minutes to downtown Chattanooga, residents enjoy the perfect blend of urban convenience and natural beauty. The location is ideally situated mere minutes from serene lakes, majestic mountains, scenic hiking trails, and stunning waterfalls, while also providing easy access to Highway 153. The community boasts an array of first-class amenities that elevate daily living. At the heart of Baldwin Park is a luxurious resort-style pool and an elegant clubhouse, offering spaces for relaxation, recreation, and social gatherings. Families will appreciate the delightful playground, which provides a safe environment for children to engage and play. The inviting outdoor lighting and meticulously maintained sidewalks create a welcoming atmosphere, transforming the neighborhood into a peaceful oasis. The quality of homes in Baldwin Park truly sets it apart from the competition. Each home spans approximately 2,600 square feet and features options such as a spacious 3-car garage or a 2-car garage accompanied by additional room for a boat. These homes are designed with accessibility in mind, including features like handicap accessibility and ample storage space. The primary bedroom, conveniently located on the main floor, includes an ensuite bathroom, enhancing the comfort and functionality of the living space. The open-concept design is complemented by a charming covered deck, complete with a fan for refreshing airflow, making it ideal for outdoor gatherings. Gutter guards are thoughtfully installed to keep maintenance low and preserve the home's integrity. In summary, Baldwin Park is not just a place to live; it is an exceptional community. Buyer to verify informatio
Getting Around
 Car-Dependent
 Very Limited Transit
 Somewhat Bikeable
Schools
Construction
Condition
- Year built: 2021
Materials
- Foundation: Block
- Roof: Shingle
- Construction materials: Brick,Other
Type & Style
- Home type: SingleFamily
- Architectural style: Other
- Property subType: Single Family Residence
Interior
Appliances
- Appliances included: Dishwasher,Electric Water Heater,Free-Standing Electric Range,Ice Maker,Microwave,Washer/Dryer
- Laundry features: Electric Dryer Hookup,Gas Dryer Hookup
Bathroom
- Level: First
Bedroom
- Level: Second
Bedroom
- Level: Second
Bedroom
- Level: Second
Bedrooms & Bathrooms
- Bedrooms: 4
- Bathrooms: 4
- Full bathrooms: 3
- 1/2 bathrooms: 1
Bonus Room
- Level: Second
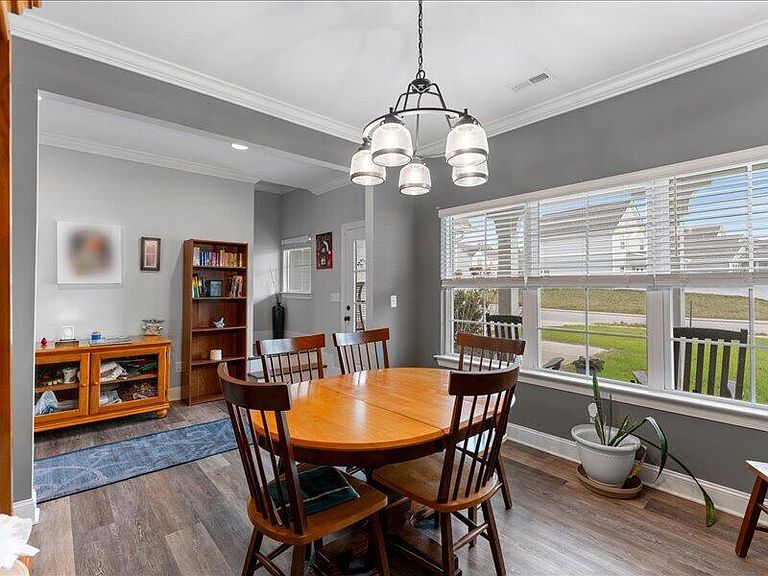
Dining Room
- Level: First
Features
- Double Vanity,Granite Counters,Open Floorplan,Walk-In Closet(s),Separate Shower,Tub/shower Combo,En Suite,Breakfast Room,Separate Dining Room
- Window features: Blinds
- Flooring: Hardwood,Engineered Hardwood
- Finished area above ground: 1,300
Heating & Cooling
- Heating features: Natural Gas
- Cooling features: Central Air,Electric
Interior Area
- Total structure area: 2,599
- Total interior livable area: 2,599 sqft
Kitchen
- Level: First
Laundry
- Level: First
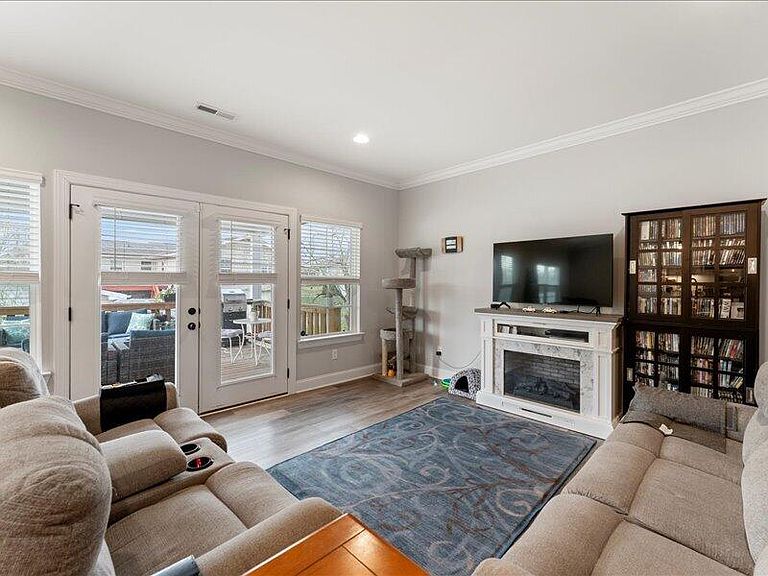
Living Room
- Level: First
Master Bathroom
- Level: First
Master Bedroom
- Level: First
Property
Accessibility
- Accessibility features: Accessible Bedroom,Accessible Closets,Accessible Common Area,Accessible Central Living Area,Accessible Doors,Accessible Entrance,Accessible Full Bath,Accessible Hallway(s),Accessible Kitchen Appliances,Accessible Washer/Dryer,Safe Emergency Egress from Home
Details
- Parcel number: 091d H 006
Features
- Levels: Two
- Pool features: Association,Community,Fenced,In Ground,Outdoor Pool
- Patio & porch: Covered,Deck,Porch - Covered
- Exterior features: Private Entrance,Rain Gutters,Storage
Lot
- Lot size: 0.79 Acres
- Features: Back Yard,Close to Clubhouse,Front Yard,Landscaped,Level
- Lot size dimensions: 147 x 235
Parking
- Total spaces: 3
- Parking features: Concrete,Driveway,Garage,Garage Door Opener,Garage Faces Front,Kitchen Level
- Has garage: Yes
- Attached garage spaces: 3
- Covered spaces: 3
Climate Risk is Financial Risk
Every home has a financial story beyond the listing price. Below, you’ll see the climate risks that could affect this property — and in Bills & Affordability, how those risks may influence repairs, insurance, utilities, and long-term value.
Biggest Threats for This Home
- Tornado

- Inland Flooding

- Lightning

- Strong Wind

- Cold Wave

- Winter Weather

How This Home’s Risks Compare
FEMA Declared Disasters Across Tennessee Counties
Understanding the Costs
Financial advisors generally recommend spending no more than 30% of your gross household income on housing costs. In practice, many households stretch to 35% or beyond — especially in high-cost markets.
Estimated Costs Today
| Monthly | Annual | |
|---|---|---|
| Mortgage | $2,755 | $33,060 |
| Home Insurance | $167 | $2,004 |
| Property Taxes | $628 | $7,536 |
| Electricity | $211 | $2,534 |
| Total | $3,761 | $45,132 |
Income You'd Need if You Spent...
How Costs Could Change Over Time
Climate risk is quickly impacting all of the major home ownership costs. Adjust the growth rates and percentage of income spent on housing below to see how your housing costs could change over the next 10 years — and what income you'd need to keep up.
Comparing Against the Market
Price Per Sq Ft
vs Other Active Listings
Avg $/sqft
vs Homes Sold Last Month
Median $/sqft
Current Market Trends
No market data available for this area
Historicals for This Listing
Zestimate History ($/sqft)
Price History
| Date | Event | Price |
|---|---|---|
| 2026-04-24 | Price change | $579,000 |
| 2026-03-05 | Price change | $589,000 |
| 2026-02-21 | Price change | $549,000 |
| 2025-03-14 | Listed for sale | $589,000 |
| 2021-09-09 | Sold | $401,840 |
 View on Zillow