


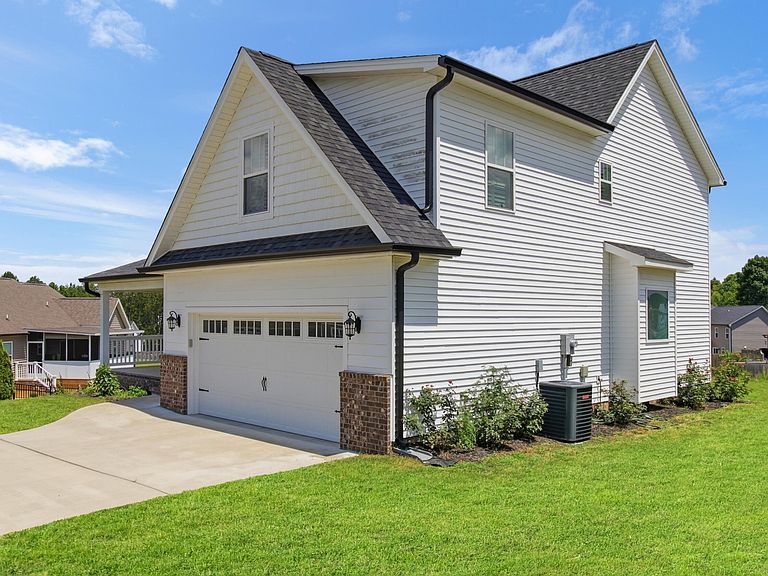

3153 Kinders Way NW, Cleveland, TN, 37312
5beds
4baths
3,176sqft
$556,000
$175price/sqft
$3,539/moest. monthly cost
$141,560/yrincome needed
About This Home
Welcome to this stunning custom-built home offering 3,176 square feet of thoughtfully designed living space with 5 bedrooms and 3.5 bathrooms. This beautifully crafted home features elegant crown molding, spacious walk-in closets, luxurious tile showers, and a custom smart kitchen complete with granite countertops. Additional upgrades include a whole-home water purification system and a Tesla charging station in the garage. Step outside to enjoy the huge backyard, perfect for entertaining! Conveniently located just minutes from shopping, dining, schools, and everything Cleveland, Tennessee has to offer, this exceptional home combines custom craftsmanship, modern amenities, and an unbeatable location.
Getting Around
0
 Car-Dependent
0
 Very Limited Transit
16
 Somewhat Bikeable
Schools
6/10
6/10
4/10
Construction
Condition
- Year built: 2023
Materials
- Construction materials: Frame,Vinyl Siding
Type & Style
- Home type: SingleFamily
- Architectural style: Traditional
- Property subType: Single Family Residence,Residential
Interior
Appliances
- Appliances included: Dishwasher,Microwave,Refrigerator
- Laundry features: Washer Hookup,Electric Dryer Hookup
Basement
- Has basement: Yes
- Basement: Finished,Exterior Entry,Other
Bedroom1
- Features: Walk-In Closet(s)
- Level: Walk-In Closet(s)
Bedrooms & Bathrooms
- Bedrooms: 5
- Bathrooms: 4
- Full bathrooms: 3
- 1/2 bathrooms: 1
Features
- Walk-In Closet(s),Kitchen Island
- Flooring: Wood,Tile
- Number of fireplaces: 2
- Fireplace: Yes
Heating & Cooling
- Heating features: Central,Electric
- Cooling features: Central Air
Interior Area
- Total structure area: 3,176
- Total interior livable area: 3,176 sqft
Other
- Features: Utility Room
- Level: Utility Room
Property
Details
- Parcel number: 040E D 00900 000
- Special condition: Standard
Features
- Levels: Three Or More
- Stories: 2
- Patio & porch: Deck
- Exterior features: Balcony
- Topography of land: Cul-De-Sac,Level
Lot
- Lot size: 0.46 Acres
- Features: Cul-De-Sac,Level
Parking
- Total spaces: 2
- Parking features: Garage Door Opener
- Has garage: Yes
- Attached garage spaces: 2
- Covered spaces: 2