


971 Montague Pl, Chattanooga, TN, 37408
About This Home
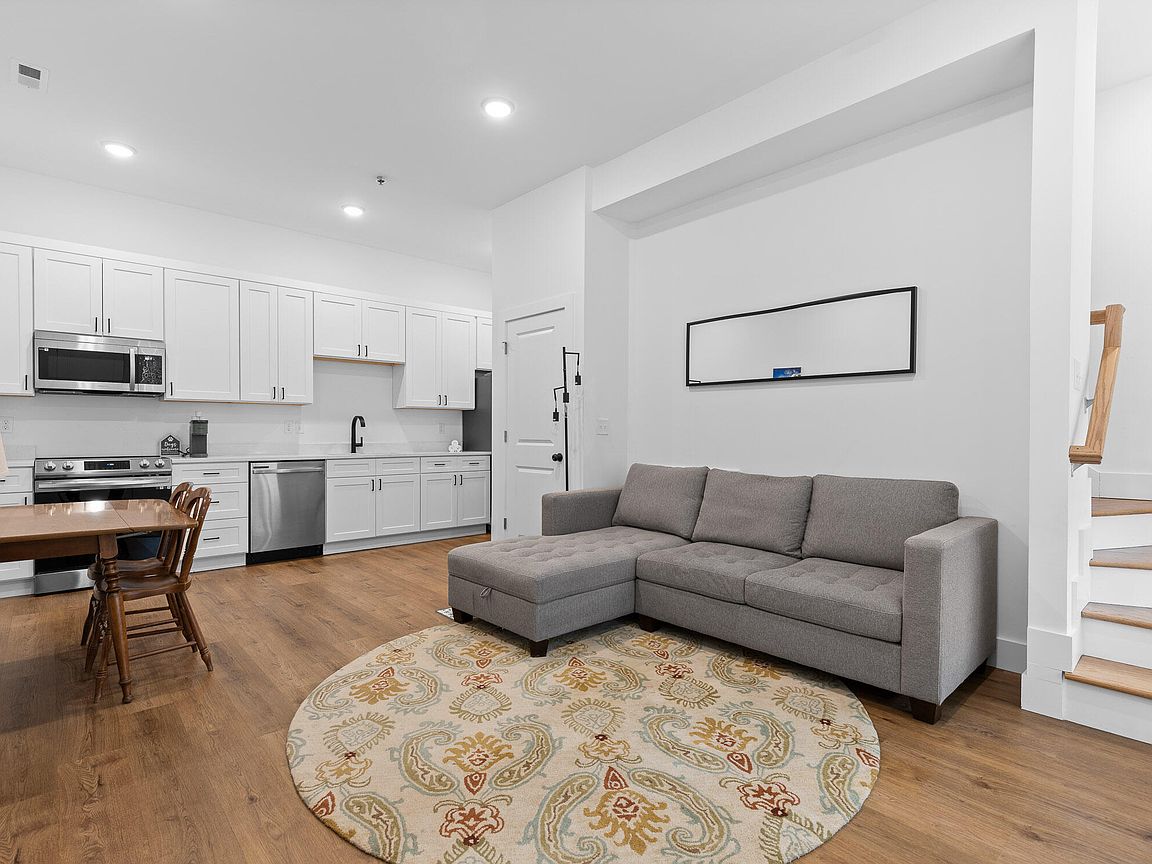
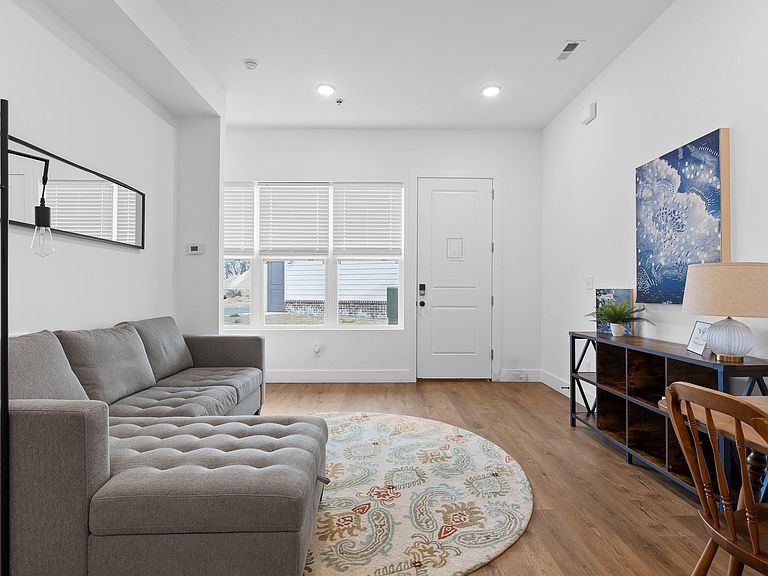
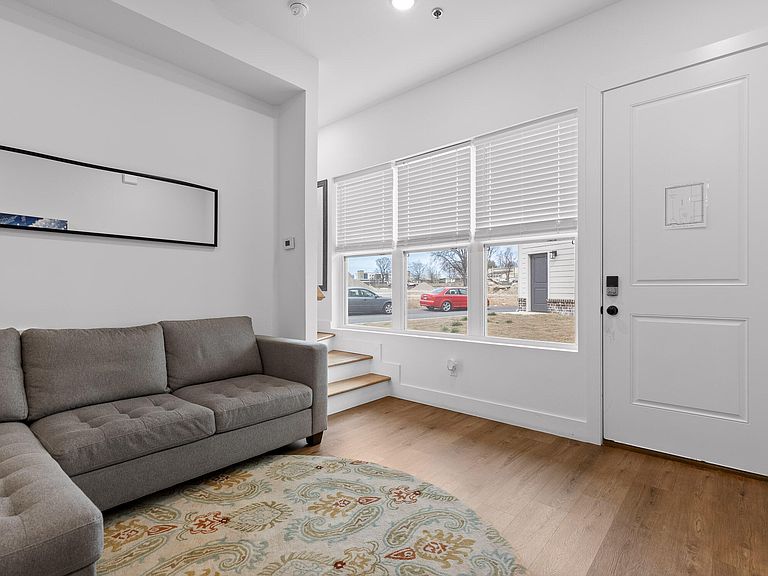
Discover modern living at Sculpture Alley at Montague, ideally situated beside the Sculpture Fields, a 33-acre outdoor art park in the heart of Chattanooga. This fully furnished one-bedroom, one-and-a-half-bath townhome offers a great opportunity for professionals, investors, or anyone looking to enjoy low-maintenance city living. Currently an active Air BnB with Short Term Rental permit! The entry level features a beautifully designed kitchen with quartz countertops, stainless steel appliances, included refrigerator, and easy-care luxury vinyl plank flooring. Upstairs, the open and inviting living area is filled with natural light and includes hardwood floors, a convenient half bath, and access to a private balcony -- perfect for relaxing after a long day or enjoying your morning coffee. The top floor serves as a comfortable private retreat with a spacious bedroom, hardwood flooring, walk-in closet, and an ensuite bath complete with double vanities and a tiled walk-in shower. A laundry closet is also conveniently located on this level for a stackable washer and dryer setup. Residents of Sculpture Alley enjoy quick access to the restaurants, entertainment, and shopping of the Southside while being just steps away from one of the city's most unique outdoor attractions. The Sculpture Fields offers scenic green space, public art installations, and miles of walking, running, and biking trails in a pet-friendly setting. Don't miss your chance to own in one of Chattanooga's most exciting newer developments.
Getting Around
 Car-Dependent
 Some Transit
 Bikeable
Schools
Construction
Condition
- Year built: 2023
Materials
- Foundation: Slab
- Roof: Asphalt
- Construction materials: Brick,Fiber Cement
Type & Style
- Home type: Townhouse
- Property subType: Townhouse
Interior
Appliances
- Appliances included: Disposal,Dishwasher,Electric Water Heater,Free-Standing Electric Range,Microwave,Refrigerator
- Laundry features: Laundry Closet,Electric Dryer Hookup,Gas Dryer Hookup,Washer Hookup
Basement
- Basement: None
Bedrooms & Bathrooms
- Bedrooms: 1
- Bathrooms: 2
- Full bathrooms: 1
- 1/2 bathrooms: 1
Features
- Granite Counters,Open Floorplan,Pantry,Walk-In Closet(s),Tub/shower Combo,En Suite
- Window features: Vinyl Frames
- Flooring: Hardwood,Tile,Vinyl
- Finished area above ground: 1,107
Heating & Cooling
- Heating features: Central,Electric
- Cooling features: Central Air,Electric
Interior Area
- Total structure area: 1,107
- Total interior livable area: 1,107 sqft
Property
Details
- Parcel number: 146p K 002.03c005
Features
- Levels: Three Or More
- Patio & porch: Deck,Patio
- Exterior features: Other
- Has view: Yes
- View description: City
Lot
- Lot size: 871.20 sqft
- Features: Level
- Lot size dimensions: .02
Parking
- Parking features: Off Street