



3288 Stone Creek Dr, Chattanooga, TN, 37405
About This Home
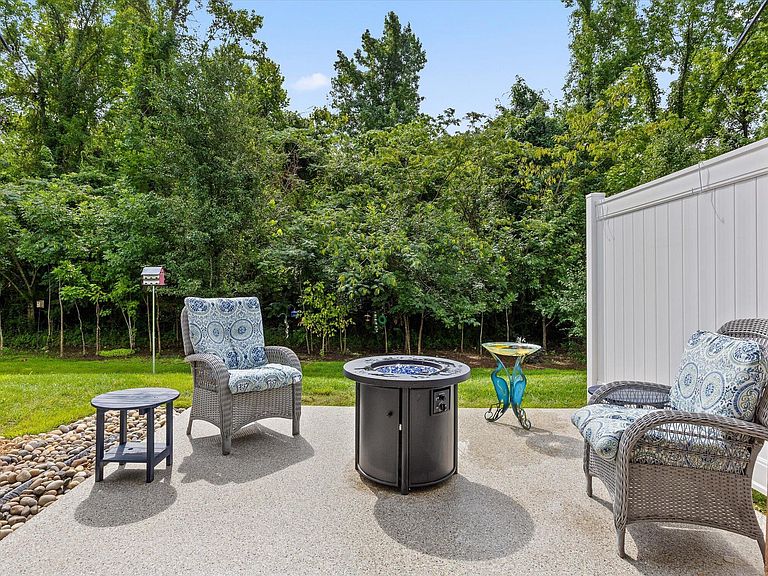
Set in a peaceful location within a vibrant and engaging community, this inviting home offers a wonderful blend of privacy, style, and everyday convenience. Enjoy the best of both worlds in this beautiful Oxford home, offering a luxurious private setting that allows you to remain connected to the energy, amenities, and sense of community that make this location so desirable. This cherished home features many updates compared to the standard offering, including cafe appliances; a tricked out Samsung refrigerator; a whimsical and gorgeous primary bath; jewel-like fixtures; super enhanced epoxy flooring for the extended deck, double car garage, and driveway with extra parking; screen doors; outdoor fans; and tons of creative storage. Neighborhood amenities include pool, clubhouse, outdoor gas fireplace, and a dog park. Combining low-maintenance living, a one-level plan, and a premier secluded park-like location, 3288 Stone Creek is a rare opportunity to enjoy easy living in the 37405.
Getting Around
 Car-Dependent
 No Nearby Transit
 Somewhat Bikeable
Schools
Construction
Condition
- Year built: 2021
Materials
- Foundation: Brick/Mortar,Slab
- Roof: Shingle
- Construction materials: Fiber Cement
Type & Style
- Home type: SingleFamily
- Architectural style: Ranch
- Property subType: Single Family Residence
Interior
Appliances
- Appliances included: Built-In Gas Range,Gas Water Heater,Ice Maker,Refrigerator,Tankless Water Heater
- Laundry features: Laundry Closet,Electric Dryer Hookup,Washer Hookup
Basement
- Basement: None
Bedrooms & Bathrooms
- Bedrooms: 2
- Bathrooms: 3
- Full bathrooms: 2
- 1/2 bathrooms: 1
Features
- Breakfast Bar,Ceiling Fan(s),Chandelier,Crown Molding,Entrance Foyer,Granite Counters,Pantry,Primary Downstairs,Tray Ceiling(s),En Suite
- Window features: Vinyl Frames
- Flooring: Engineered Hardwood
- Number of fireplaces: 1
- Fireplace features: Gas Log,Living Room
- Fireplace: Yes
- Finished area above ground: 1,684
Heating & Cooling
- Heating features: Central,Natural Gas
- Cooling features: Central Air
Interior Area
- Total structure area: 1,684
- Total interior livable area: 1,684 sqft
Property
Accessibility
- Accessibility features: Accessible Central Living Area
Details
- Parcel number: 117c A 009.01c076
Features
- Levels: One
- Stories: 1
- Pool features: Community
- Patio & porch: Covered,Porch,Porch - Covered
- Exterior features: Lighting,Rain Gutters
- Fencing: Partial,Privacy,Vinyl
- Has view: Yes
- View description: Mountain(s),Trees/Woods
Lot
- Features: Level,Many Trees,Views
- Lot size dimensions: 0
Parking
- Total spaces: 2
- Parking features: Concrete,Driveway,Garage,Garage Door Opener
- Has garage: Yes
- Attached garage spaces: 2
- Covered spaces: 2