


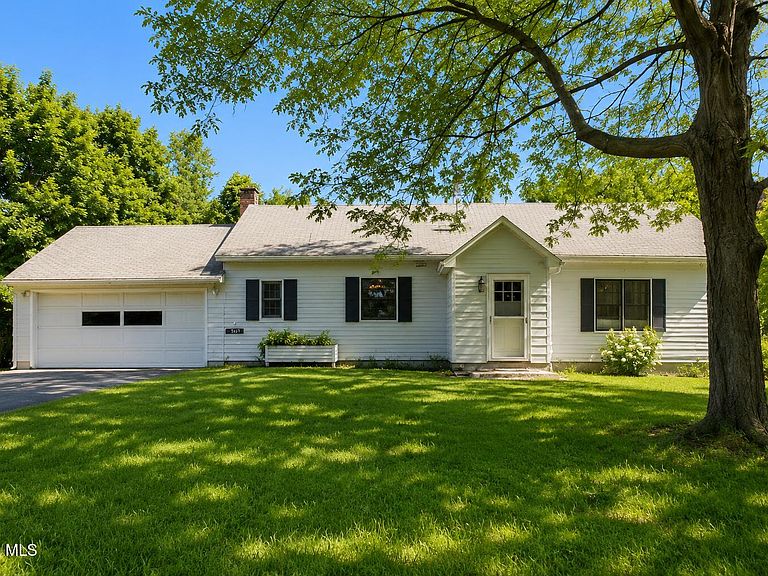
454-456 Vliet Street, Cohoes, NY, 12047
About This Home
5-acre offering consisting of two parcels being sold in the North Colonie School District. The property features a 3,200 SF, five-bedroom main house and a three-bedroom second house offering an opportunity for updating, plus a 40' x 60' insulated steel-frame outbuilding with 200-amp electrical service. Adjacent to the North Colonie Soccer Complex, the property offers potential for approximately 8 to 12 total residential lots based on the layout and SFR zoning, subject to review and approvals. The seller reports that lands bordering the property to the east and west are protected as forever-wild land, limiting development and helping preserve long-term privacy. An opportunity for an owner-occupant, investor, builder, or developer seeking acreage and convenient access to schools, recreation, shopping, and major transportation routes. Buyer to independently verify subdivision potential, protected-land status, utilities, and all proposed uses.
Getting Around
 Car-Dependent
 Very Limited Transit
 Somewhat Bikeable
Schools
Construction
Condition
- Year built: 1949
Materials
- Roof: Shingle
- Construction materials: Stucco,Vinyl Siding
Type & Style
- Home type: SingleFamily
- Architectural style: Colonial
- Property subType: Single Family Residence,Residential
Interior
Appliances
- Appliances included: Convection Oven,Electric Oven,Electric Water Heater,Freezer,Microwave,Range,Refrigerator,Washer/Dryer
- Laundry features: Laundry Room,Main Level
Basement
- Has basement: Yes
- Basement: Bilco Doors,Crawl Space,Exterior Entry,Unfinished
Bedroom
- Level: Second
Bedroom
- Level: Second
Bedroom
- Level: Second
Bedroom
- Level: Second
Bedroom
- Level: First
Bedroom
- Level: First
Bedroom
- Level: First
Bedrooms & Bathrooms
- Bedrooms: 8
- Bathrooms: 3
- Full bathrooms: 3
Dining Room
- Level: First
Features
- High Speed Internet,Central Vacuum,Crown Molding,Eat-in Kitchen
- Door features: French Doors
- Flooring: Tile,Vinyl,Wood
- Fireplace features: Wood Burning Stove,Living Room
- Fireplace: Yes
- Finished area below ground: 800
- Finished area above ground: 3,200
Heating & Cooling
- Heating features: Hot Water,Wood,Wood Stove
- Cooling features: None
Interior Area
- Total structure area: 3,200
- Total interior livable area: 3,200 sqft
Kitchen
- Level: First
Kitchen
- Level: First
Laundry
- Level: First
Living Room
- Level: First
Living Room
- Level: First
Primary Bedroom
- Level: First
Property
Details
- Parcel number: 012689 10.1226
- Special condition: Standard
Features
- Patio & porch: Deck,Front Porch
- Has spa: Yes
- Spa features: Bath
- Has view: Yes
- View description: Pond
- Has water view: Yes
- Water view: Pond
Lot
- Lot size: 5 Acres
- Features: Level
Parking
- Total spaces: 10
- Parking features: Driveway
- Has uncovered spaces: Yes