

N12069 Back Bay Cir, Tomahawk, WI, 54487
About This Home
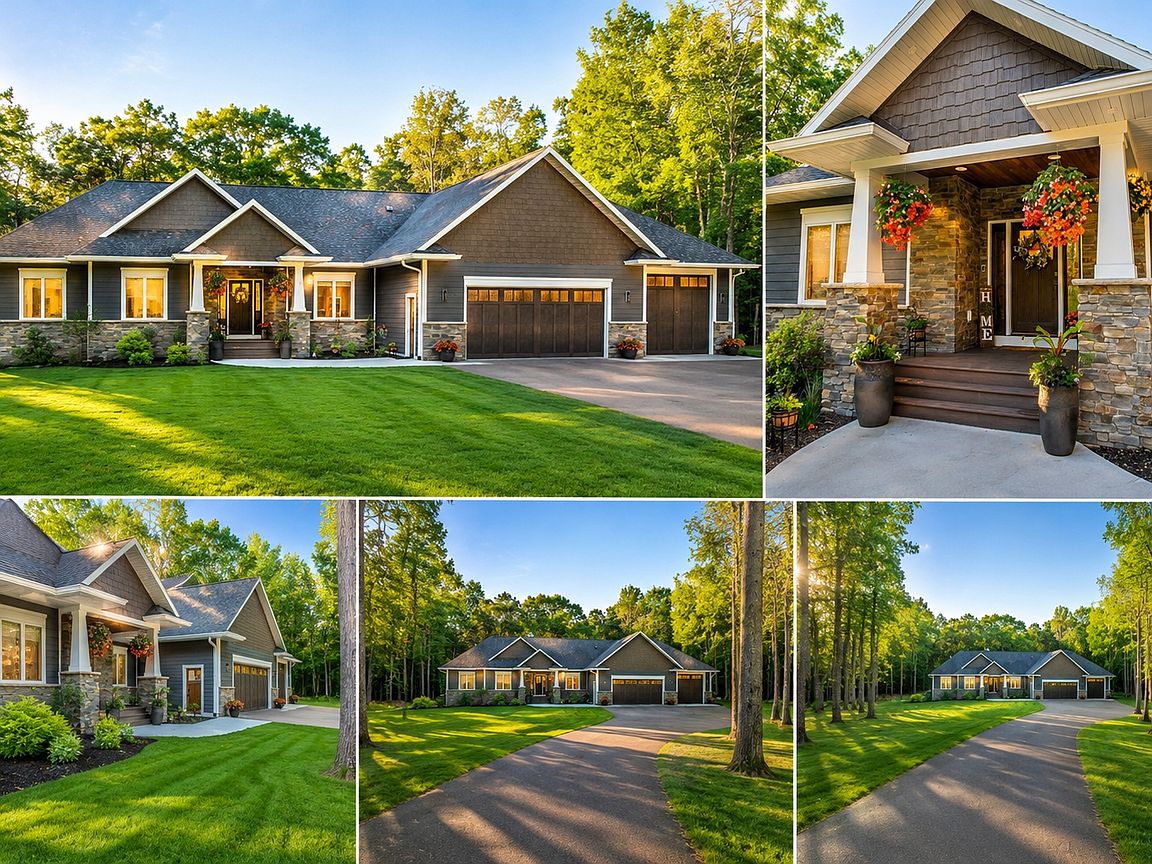
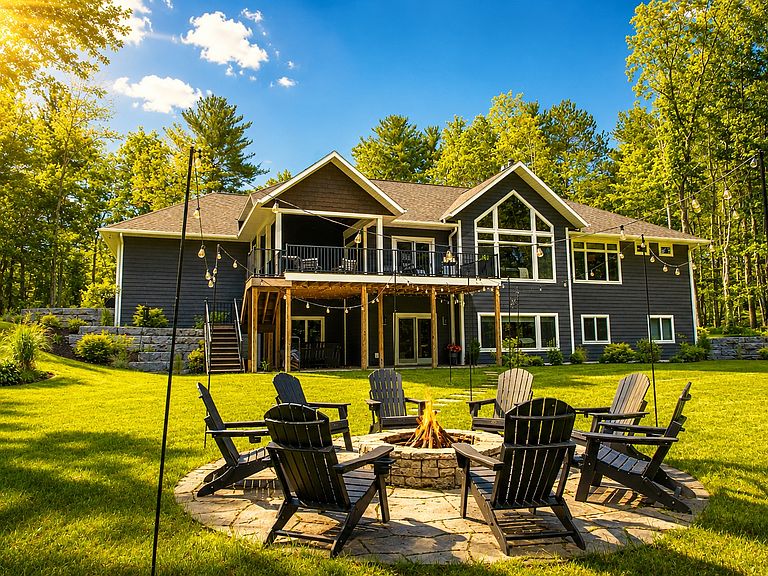
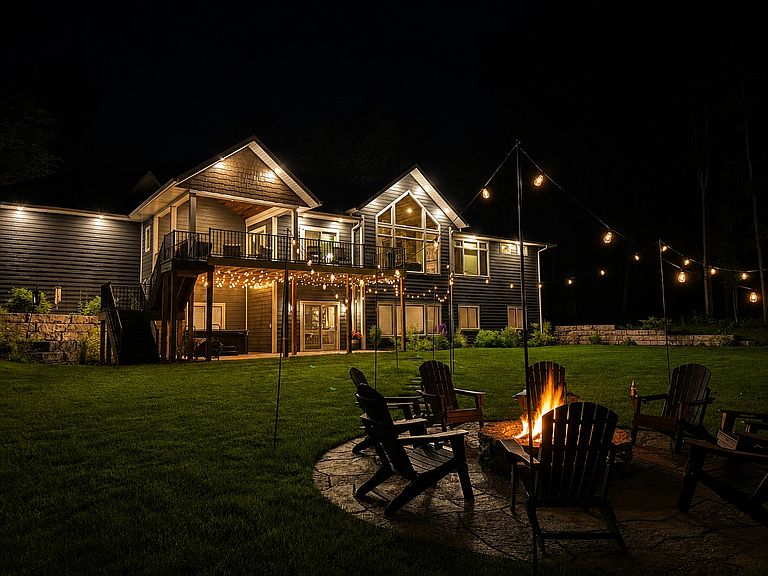
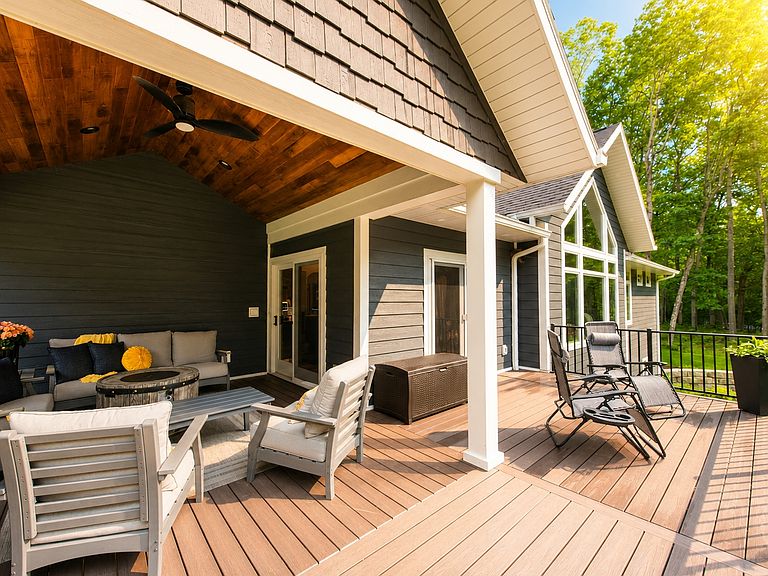
Welcome to your private Northwoods retreat, where luxury, comfort, and year-round recreation come together on beautifully landscaped grounds just minutes from Lake Nokomis. Custom built with nearly 4,000 square feet of thoughtfully designed living space, this exceptional home features six bedrooms, five bathrooms, and quality craftsmanship throughout. Soaring ceilings, abundant natural light, and expansive windows create an atmosphere that is both elegant and inviting. The gourmet kitchen showcases quartz countertops, custom maple cabinetry, a spacious butler's pantry, and seamless flow into the dining and living areas. A gas fireplace anchors the great room, creating the perfect setting for everyday living and entertaining. The primary suite offers a spa-inspired bath with dual shower heads and a large walk-in closet. The walkout lower level is designed for gathering, featuring a spacious family room, custom wet bar, game area, wood-burning fireplace, additional bedrooms, office/flex space, multiple baths, and durable stamped concrete flooring. Premium features include Andersen windows, in-floor heat in the lower level and heated 3+ car garage, plus a dedicated wash station ideal for vehicles, boats, and recreational equipment. Outside, professionally landscaped grounds are enhanced by Rosetta hardscaping, underground irrigation, maintenance-free Trex decking, and a beautifully designed firepit area perfect for relaxing or entertaining. Located just minutes from the Lake Nokomis boat landing, you'll enjoy boating, fishing, watersports, snowmobiling, and direct access to extensive UTV and recreation trails throughout Lincoln and Oneida Counties. Rarely does a property combine luxury finishes, exceptional functionality, and the coveted Northwoods lifestyle so effortlessly. This is more than a home, it's a destination.
Getting Around
 Car-Dependent
 Very Limited Transit
 Somewhat Bikeable
Schools
Construction
Condition
- Year built: 2023
Materials
- Foundation: Poured
- Roof: Composition,Shingle
- Construction materials: Frame
Type & Style
- Home type: SingleFamily
- Architectural style: Contemporary,One Story
- Property subType: Single Family Residence
Interior
Appliances
- Appliances included: Double Oven,Gas Water Heater,Microwave,Range,Water Softener,Washer/Dryer
- Laundry features: Main Level
Basement
- Has basement: Yes
- Basement: Daylight,Exterior Entry,Egress Windows,Full,Finished,Interior Entry,Walk-Out Access
Bathroom
- Level: Basement
Bathroom
- Level: First
Bathroom
- Level: Basement
Bathroom
- Level: First
Bedroom
- Level: Basement
- Dimensions: 15'3x12'6
Bedroom
- Level: First
- Dimensions: 11'10x11'9
Bedroom
- Level: Basement
- Dimensions: 14'10x13'3
Bedroom
- Level: First
- Dimensions: 11'1x11'11
Bedrooms & Bathrooms
- Bedrooms: 5
- Bathrooms: 5
- Full bathrooms: 3
- 1/2 bathrooms: 2
Dining Room
- Level: First
- Dimensions: 14'8x11'8
Entry Foyer
- Level: First
- Dimensions: 6'11x8'3
Features
- Wet Bar,Cathedral Ceiling(s),High Ceilings,Hot Tub/Spa,Bath in Primary Bedroom,Main Level Primary,Pantry,Cable TV,Vaulted Ceiling(s),Walk-In Closet(s)
- Door features: French Doors
- Flooring: Other
- Number of fireplaces: 2
- Fireplace features: Gas,Multiple,Wood Burning
- Fireplace: Yes
- Finished area below ground: 1,594
- Finished area above ground: 2,346
Heating & Cooling
- Heating features: Forced Air,Natural Gas,Radiant Floor
- Cooling features: Central Air
Interior Area
- Total structure area: 3,940
- Total interior livable area: 3,940 sqft
Kitchen
- Level: First
- Dimensions: 13'4x16'2
Laundry
- Level: First
- Dimensions: 6'10x5'2
Living Room
- Level: First
- Dimensions: 17'7x16'5
Master Bathroom
- Level: First
- Dimensions: 11'7x9
Master Bedroom
- Level: First
- Dimensions: 13'11x16'5
Office
- Level: Basement
- Dimensions: 12'1x12'3
Other
- Level: First
- Dimensions: 11'8x13
Other
- Level: First
- Dimensions: 9'4x7'8
Utility Room
- Level: Basement
- Dimensions: 18'7x45'3
Property
Details
- Parcel number: 00435060219951
- Zoning description: Residential
Features
- Levels: One
- Stories: 1
- Patio & porch: Covered,Deck,Open
- Exterior features: Deck,Landscaping
- Has spa: Yes
- Spa features: Hot Tub
- Frontage length: 0,0
Lot
- Lot size: 3.45 Acres
- Features: Cul-De-Sac,Dead End,Private,Rural Lot,Secluded,Wooded
Parking
- Total spaces: 3
- Parking features: Attached,Garage,Heated Garage,Storage
- Has garage: Yes
- Attached garage spaces: 3
- Covered spaces: 3