


616 Misty Gln, Nipomo, CA, 93444
About This Home
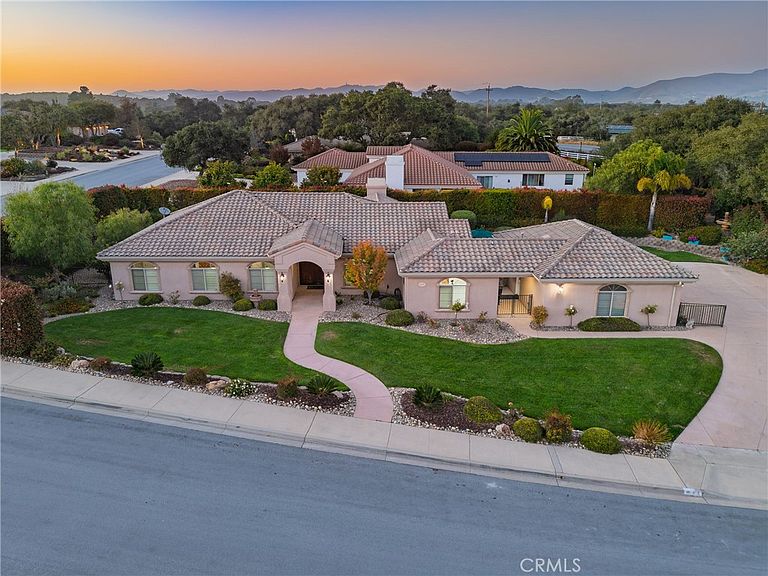
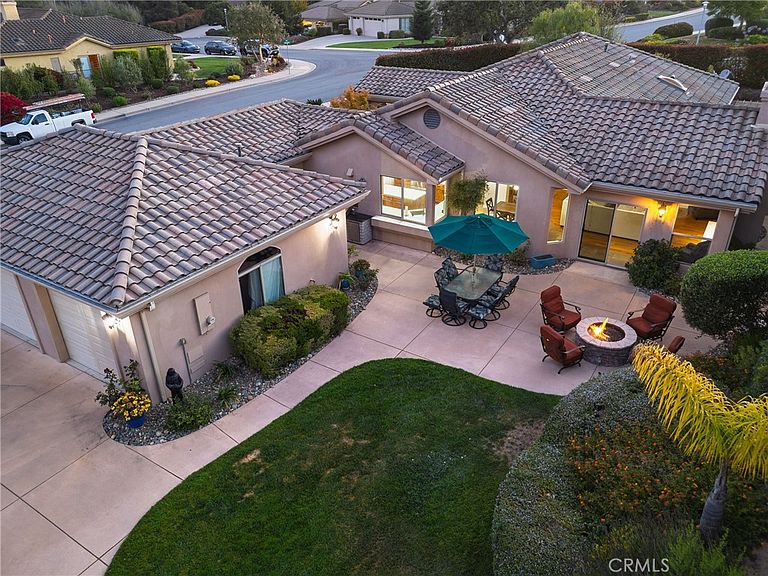
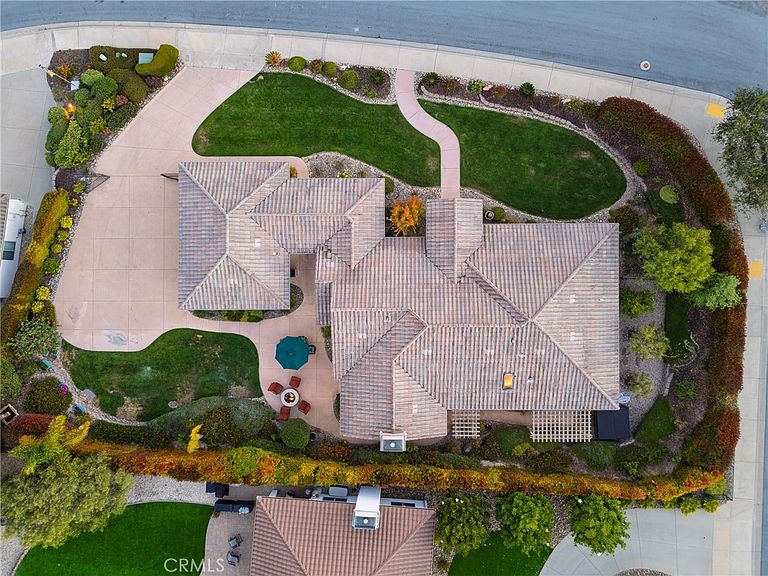
Welcome to the highly sought-after Black Lake Golf Community! This beautifully maintained 4-bedroom, 3-bath home offers an open-concept floor plan designed for comfortable living and entertaining. The spacious living room features a stunning custom veneer fireplace and flows seamlessly into the updated kitchen with quartz countertops, custom knotty alder cabinetry, stainless steel appliances, and abundant workspace. The private primary suite is a true retreat, offering a large walk-in closet, an additional closet, and a spacious ensuite with dual vanities and a soaking tub. Wake up each morning to peaceful views of the beautifully landscaped backyard. Three additional bedrooms provide plenty of space for family, guests, or a home office. From the moment you arrive, you'll be impressed by the exceptional curb appeal, featuring a stained concrete driveway leading to a three-car garage and meticulously landscaped front, backyard, and outdoor living spaces. Enjoy the Central Coast's mild year-round climate while relaxing or entertaining in your own private oasis. Ideally located near golf, shopping, dining, beaches, wineries, Highway 101, and top-rated schools, this exceptional home offers the perfect blend of elegance, comfort, and convenience. Don't miss this incredible opportunity to enjoy the very best of Central Coast living!
Getting Around
 Car-Dependent
 Very Limited Transit
 Somewhat Bikeable
Schools
Construction
Condition
- Year built: 2007
Materials
- Foundation: Slab
- Roof: Tile
Type & Style
- Home type: SingleFamily
- Property subType: Single Family Residence
Interior
Appliances
- Laundry features: Laundry Room
Bedroom
- Features: All Bedrooms Down
Bedrooms & Bathrooms
- Bedrooms: 4
- Bathrooms: 3
- Full bathrooms: 3
- Main level bathrooms: 3
- Main level bedrooms: 4
Features
- Separate/Formal Dining Room,High Ceilings,Open Floorplan,Pantry,Quartz Counters,Recessed Lighting,All Bedrooms Down,Primary Suite
- Flooring: Laminate,Vinyl
- Fireplace features: Living Room
- Fireplace: Yes
- Common walls with other units/homes: No Common Walls
Heating & Cooling
- Heating features: Forced Air
- Cooling features: None
Interior Area
- Total interior livable area: 2,954 sqft
Kitchen
- Features: Kitchen Island,Quartz Counters
Master Bedroom
- Features: Primary Suite
Property
Details
- Parcel number: 091246007
- Special condition: Standard
Features
- Levels: One
- Stories: 1
- Entry location: Front
- Pool features: Association
- Patio & porch: Concrete
- Has spa: Yes
- Spa features: Association
Lot
- Lot size: 0.39 Acres
- Features: Back Yard,Cul-De-Sac
Parking
- Total spaces: 3
- Parking features: Garage - Attached
- Has garage: Yes
- Attached garage spaces: 3
- Covered spaces: 3