

305 Ember Cir, Waxahachie, TX, 75165
About This Home
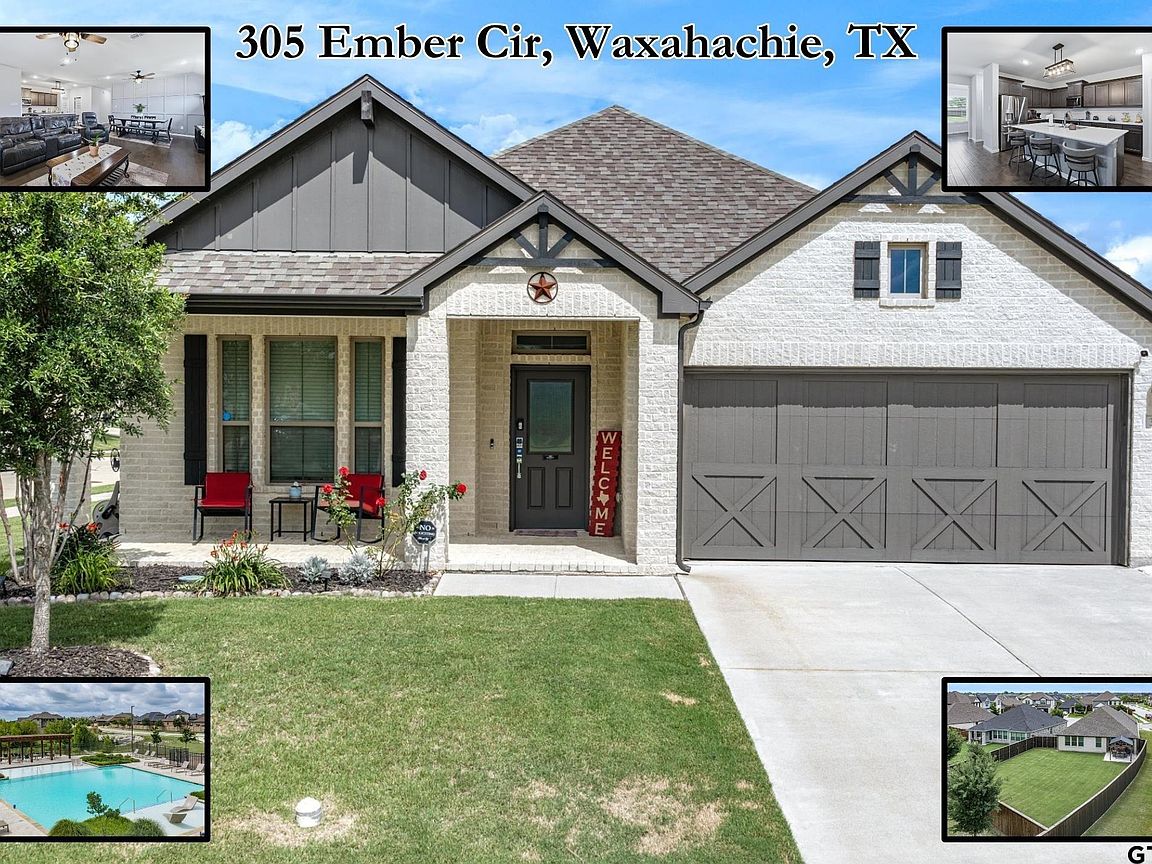
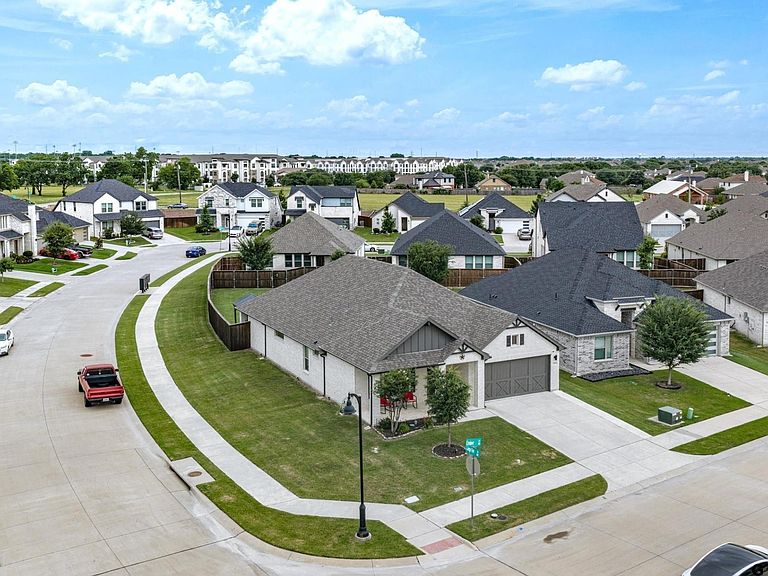
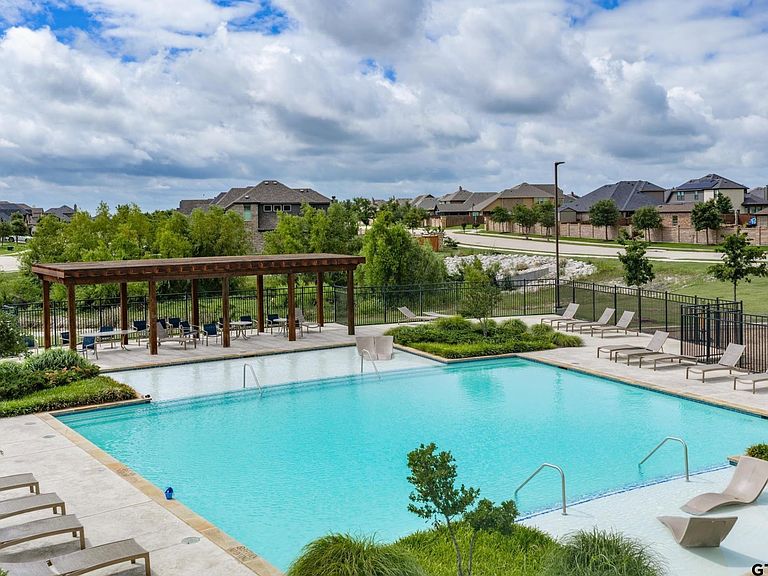
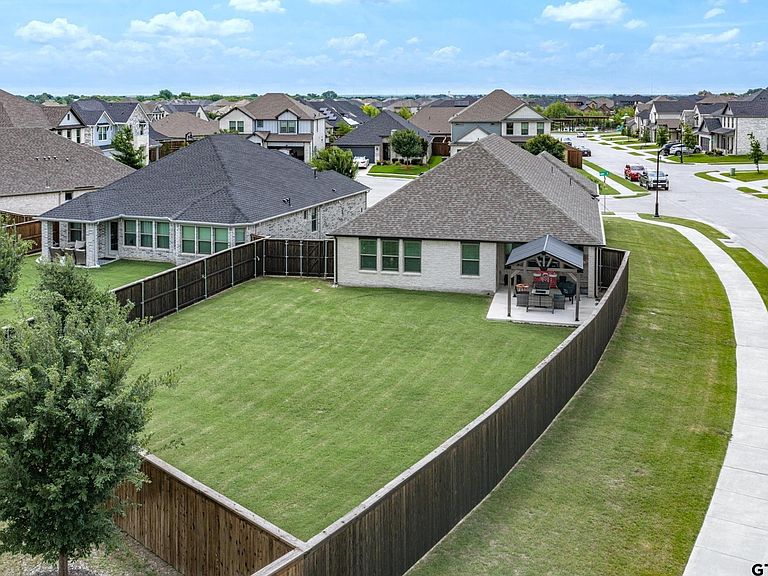
MOVE-IN READY, BETTER THAN NEW, AND PACKED WITH UPGRADES IN HIGHLY SOUGHT-AFTER BUFFALO RIDGE! Welcome to 305 Ember Circle, a beautifully maintained 2020-built home situated on an oversized corner lot in desirable Waxahachie ISD. Offering 4 beds, 2 baths, a dedicated office, and an open-concept layout designed for today's lifestyle, this home combines modern comfort, functionality, and an unbeatable location just minutes from shopping, dining, healthcare, schools, and historic Downtown Waxahachie with convenient access to I-35E for an easy commute to Dallas, Midlothian, Red Oak, and the growing DFW Metroplex. Inside, you'll find luxury vinyl plank flooring, abundant natural light, designer finishes, and a spacious living area anchored by a stunning fireplace that flows seamlessly into the dining space and chef-inspired kitchen. Kitchen is the true centerpiece, featuring stainless steel appliances, subway tile backsplash, abundant cabinetry, a massive island with seating, quartz-style countertops, and a large walk-in pantry. Private primary suite offers a relaxing retreat with dual vanities, oversized walk-in shower, and a generous walk-in closet. 3 additional bedrooms provide flexibility for guests, hobbies, or future needs, while the dedicated office creates the perfect work-from-home setup. Step outside to one of the largest backyards in the neighborhood, fully fenced & offering endless possibilities for entertaining, pets, gardening, play, or even a future pool. Covered patio and pergola create the perfect setting for morning coffee, backyard barbecues, and Texas sunsets. Buffalo Ridge residents enjoy exceptional community amenities including a resort-style pool, playground, walking trails, green spaces, and sidewalks. If you've been searching for a newer home in Waxahachie with an oversized lot, modern finishes, community amenities, and quick access to Dallas, this one checks all the boxes. Virtual & video tour available.
Getting Around
 Car-Dependent
 Very Limited Transit
 Somewhat Bikeable
Schools
Construction
Condition
- Year built: 2020
Materials
- Foundation: Slab
- Roof: Composition
- Construction materials: Brick Veneer
Type & Style
- Home type: SingleFamily
- Architectural style: Traditional
- Property subType: Single Family Residence
Interior
Appliances
- Appliances included: Dishwasher,Disposal,Electric Oven,Electric Cooktop
Bathroom
- Features: Shower/Tub
Bedroom
- Features: Walk-In Closet(s)
Bedroom1
- Area: 208
Bedroom2
- Area: 121
Bedroom3
- Area: 132
Bedroom4
- Area: 143
Bedrooms & Bathrooms
- Bedrooms: 4
- Bathrooms: 2
- Full bathrooms: 2
Dining Room
- Area: 112
Features
- Ceiling Fan(s)
- Flooring: Tile,Vinyl Plank
- Fireplace features: Other/See Remarks
- Fireplace: Yes
Heating & Cooling
- Heating features: Central/Electric
- Cooling features: Central Electric
Interior Area
- Total structure area: 2,117
- Total interior livable area: 2,117 sqft
Kitchen
- Features: Breakfast Bar
- Area: 170
Living Room
- Area: 238
Property
Details
- Parcel number: 90278490300100112
- Special condition: None
Features
- Levels: One
- Stories: 1
- Pool features: None
- Patio & porch: Porch
- Exterior features: Gutter(s)
- Fencing: Wood
Lot
- Lot size: 0.27 Acres
- Features: Subdivision Lot
Parking
- Total spaces: 2
- Parking features: Garage Faces Front
- Has garage: Yes
- Attached garage spaces: 2
- Covered spaces: 2