



648 Sirius Dr, Waxahachie, TX, 75165
About This Home
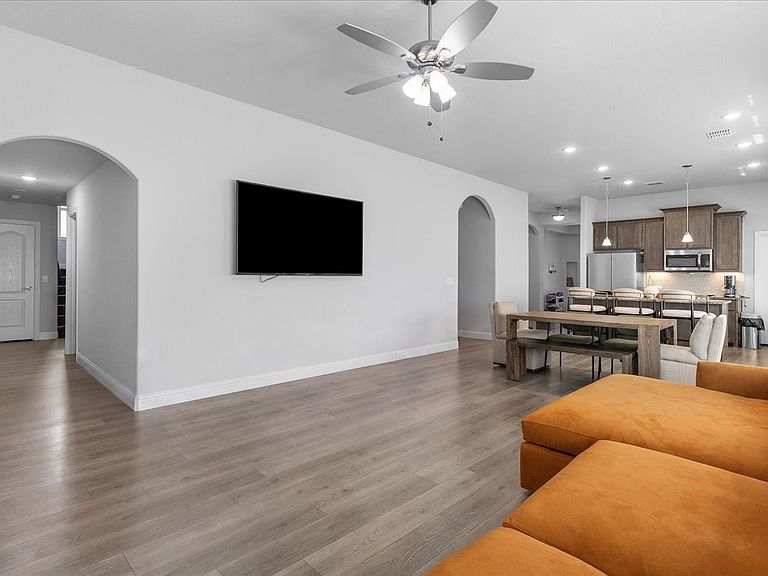
Welcome to this beautifully maintained 4-bedroom, 3-bath home offering 2,528 square feet of thoughtfully designed living space in the desirable Sunrise at Garden Valley community. Built in 2022, this open-concept floor plan features a spacious living area that flows seamlessly into the kitchen and dining space, making it ideal for everyday living and entertaining. Upstairs, you'll find a versatile loft complete with its own full bathroom and ensuite, perfect for a private guest suite, game room, or home office. Step outside to enjoy the oversized fenced backyard with a covered patio—ready for summer barbecues, pets, or future outdoor living. As an added bonus, all kitchen appliances, plus the washer and dryer, are included with the home. The mounted TVs will also convey, and will full price offer furniture will be included with exception of orange couch, making this an incredible move-in-ready opportunity. conveniently located near shopping, dining, schools, and with easy access to major highways, this home offers the perfect blend of comfort, space, and convenience. Schedule your private showing today!
Getting Around
 Car-Dependent
 Very Limited Transit
 Somewhat Bikeable
Schools
Construction
Condition
- Year built: 2022
Materials
- Foundation: Slab
- Roof: Shingle
- Construction materials: Brick
Type & Style
- Home type: SingleFamily
- Architectural style: Contemporary/Modern,Detached
- Property subType: Single Family Residence
Interior
Appliances
- Appliances included: Dryer,Dishwasher,Electric Cooktop,Electric Oven,Disposal,Refrigerator,Washer
- Laundry features: Washer Hookup,Dryer Hookup
Bedroom
- Features: Walk-In Closet(s)
- Level: First
- Dimensions: 0 x 0
Bedroom
- Features: Walk-In Closet(s)
- Level: First
- Dimensions: 0 x 0
Bedroom
- Features: Walk-In Closet(s)
- Level: Second
- Dimensions: 0 x 0
Bedrooms & Bathrooms
- Bedrooms: 4
- Bathrooms: 3
- Full bathrooms: 3
Features
- Eat-in Kitchen,Kitchen Island,Loft,Open Floorplan,Pantry,Smart Home,Walk-In Closet(s)
- Flooring: Combination
Heating & Cooling
- Heating features: Central
- Cooling features: Central Air
Interior Area
- Total interior livable area: 2,528 sqft
Kitchen
- Features: Breakfast Bar,Built-in Features,Eat-in Kitchen,Kitchen Island,Walk-In Pantry
- Level: First
- Dimensions: 0 x 0
Living Room
- Level: First
- Dimensions: 0 x 0
Loft
- Level: Second
- Dimensions: 0 x 0
Master Bathroom
- Features: Dual Sinks,En Suite Bathroom,Separate Shower
- Level: First
- Dimensions: 0 x 0
Master Bedroom
- Features: En Suite Bathroom,Separate Shower,Walk-In Closet(s)
- Level: First
- Dimensions: 0 x 0
Office
- Level: First
- Dimensions: 0 x 0
Other
- Level: First
- Dimensions: 0 x 0
Other
- Level: Second
- Dimensions: 0 x 0
Property
Details
- Parcel number: 291523
- Exclusions: Perfume rack on back of primary bathroom door.
- Horse amenities: Arena
Features
- Levels: Two
- Stories: 2
- Pool features: None,Community
- Patio & porch: Rear Porch,Covered
- Fencing: Back Yard
Lot
- Lot size: 10,628 sqft
Parking
- Total spaces: 2
- Parking features: Driveway,Garage,Garage Door Opener
- Has garage: Yes
- Attached garage spaces: 2
- Covered spaces: 2