




18104 Cyan Way, Santa Clarita, CA, 91350
About This Home
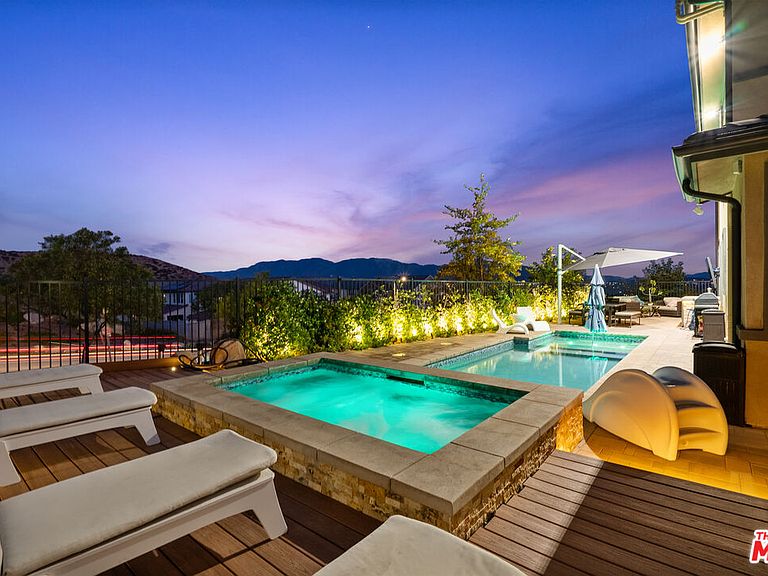
Experience elevated Skyline living in this beautifully upgraded 4 bedroom plus loft home situated on a premium corner lot with breathtaking mountain, valley, sunset and city light views. Offering thoughtfully designed living space, this exceptional home combines modern comfort with resort style outdoor living. From sunrise to sunset, enjoy panoramic vistas that stretch across the surrounding hills, while evenings transform into a stunning display of twinkling city lights and illuminated mountain backdrops. The backyard is a private oasis designed for both relaxation and entertaining. Featuring a sparkling pool with baja shelf, spa, sauna, solar pool heating, water features, custom deck, and extensive landscape lighting, every detail has been carefully curated to create luxurious outdoor retreat. A charming pergola draped with grapevines and cafe lighting provides the perfect setting to outdoor dining and memorable evenings under the stars. The beautifully landscaped grounds include mature pomegranate , lemon, pear, fig,and grape producing plants, fragrant jasmine, handcrafted planter boxes, and a drip irrigation system. Inside, the home offers an upgraded kitchen, spacious loft, plantation shutters, ceiling fans, Sonos sound system, Ring security system, solar energy system, outdoor privacy shades, and numerous custom upgrades throughout. Tonal fitness setup with gym mirror, pre installed holiday lighting outlets, pool and landscape lighting systems, extensive outdoor entertainment features.
Getting Around
 Car-Dependent
 Very Limited Transit
 Somewhat Bikeable
Schools
Construction
Condition
- Year built: 2020
Type & Style
- Home type: SingleFamily
- Property subType: Residential,Single Family Residence
Interior
Appliances
- Appliances included: Dishwasher,Microwave,Gas Water Heater
- Laundry features: Laundry Area,Gas Dryer Hookup
Bedrooms & Bathrooms
- Bedrooms: 4
- Bathrooms: 3
- Full bathrooms: 3
Features
- Ceiling Fan(s)
- Window features: Shutters
- Flooring: Engineered Hardwood
- Fireplace features: None
Heating & Cooling
- Heating features: Central
- Cooling features: Central Air
Interior Area
- Total structure area: 2,529
- Total interior livable area: 2,529 sqft
Property
Details
- Parcel number: 2802049045
- Zoning: LCA110000*
- Special condition: Standard
Features
- Levels: Two
- Pool features: In Ground
- Spa features: In Ground
- Has view: Yes
- View description: Hills,City Lights,Mountain(s),City
Lot
- Lot size: 2.44 Acres
Parking
- Total spaces: 2
- Parking features: Driveway,Garage - 2 Car
- Has garage: Yes
- Attached garage spaces: 2
- Covered spaces: 2
- Has uncovered spaces: Yes