

1208 Dock Ln, Harbor City, CA, 90710
About This Home
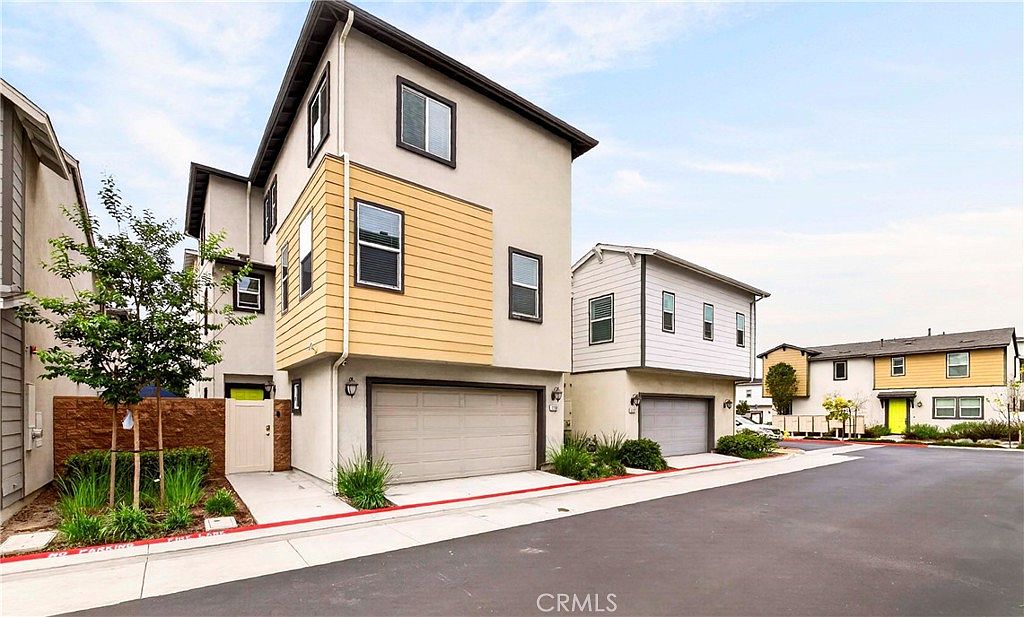
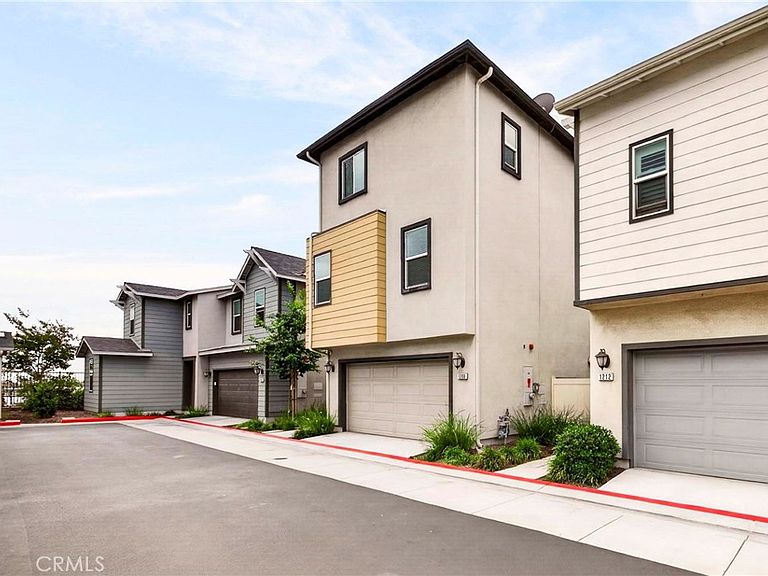
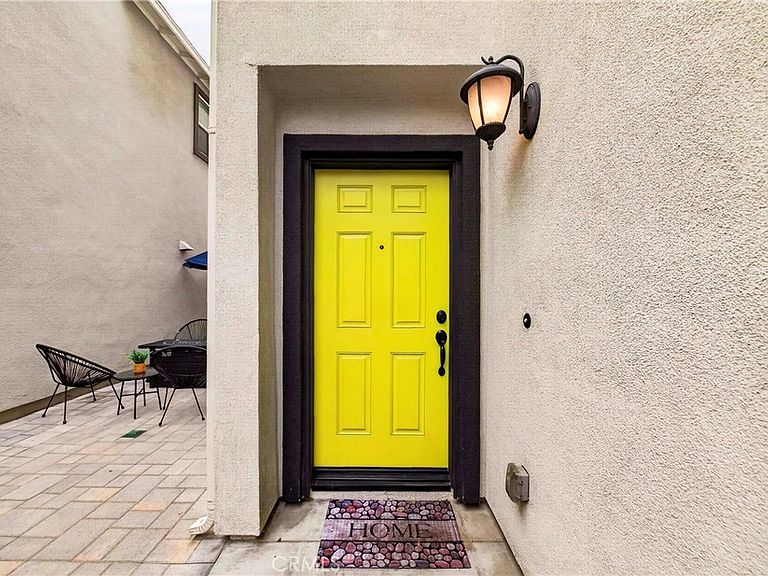
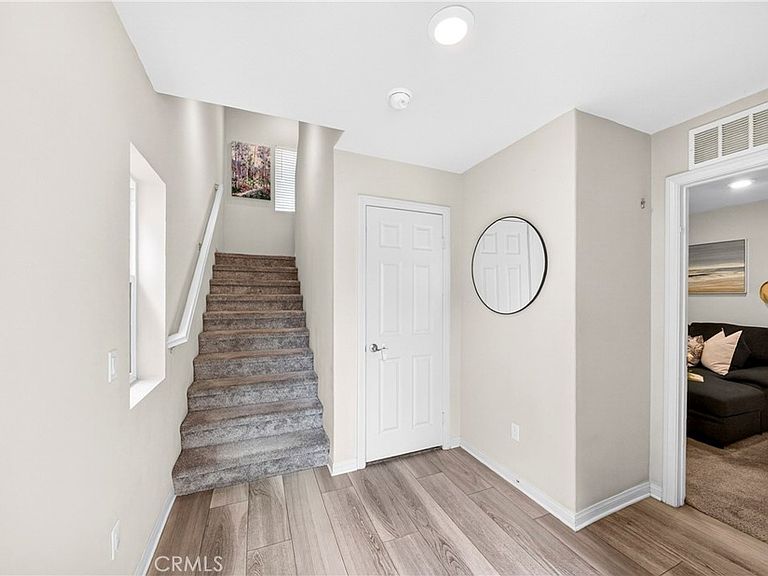
Rare opportunity to own one of the largest and most unique townhomes in Harbor City! Built in 2019 and offering an impressive 2,451 square feet of living space, this move-in ready 4-bedroom, 4-bathroom home is located in The Villas at Harbor Pointe and stands out as a detached residence with no shared walls. Designed for modern living, this three-story home features paid solar, dual-zone HVAC, and a thoughtful floor plan. The first floor includes a private junior suite with a full bathroom, ideal for guests, a home office, gym, or media room. The second floor showcases an outstanding open-concept layout filled with natural light, seamlessly connecting the living, dining, and kitchen areas. The stylish kitchen features white cabinetry, a large center island, and ample storage, creating the perfect space for both everyday living and entertaining. On the third floor, the spacious primary suite offers a spa-like bathroom with a separate shower, dual vanities, and a walk-in closet. Two additional bedrooms provide flexibility for family members, guests, or work-from-home needs. For added convenience, the laundry area with washer and dryer is also located on the third floor. Residents of The Villas at Harbor Pointe enjoy the benefits of a gated community with beautifully maintained green spaces and a playground for the whole family to enjoy. Ideally situated in Harbor City, this home is just moments from neighboring Lomita, where new restaurants, cafes, and local businesses continue to thrive. Enjoy easy access to Costco, Home Depot, shopping, dining, and everyday conveniences, along with quick connections to the 110 Freeway for an easy commute throughout the South Bay and beyond.
Getting Around
 Somewhat Walkable
 Very Limited Transit
 Bikeable
Schools
Construction
Condition
- Property condition: Turnkey
- Year built: 2019
Other
- Builder name: KB Homes
Type & Style
- Home type: Townhouse
- Property subType: Townhouse
Interior
Appliances
- Appliances included: Dishwasher,Gas Oven,Microwave,Refrigerator
- Laundry features: Electric Dryer Hookup,Gas Dryer Hookup,Laundry Room
Bathroom
- Features: Bathtub,Dual Sinks,Separate Shower
Bedroom
- Features: Multi-Level Bedroom
Bedrooms & Bathrooms
- Bedrooms: 4
- Bathrooms: 4
- Full bathrooms: 4
- Main level bathrooms: 1
- Main level bedrooms: 1
Features
- Walk-In Closet(s)
- Window features: Blinds,Double Pane Windows,Screens
- Flooring: Laminate
- Fireplace features: None
- Common walls with other units/homes: No Common Walls
Heating & Cooling
- Heating features: Central
- Cooling features: Central Air,Zoned
Interior Area
- Total interior livable area: 2,451 sqft
Kitchen
- Features: Kitchen Island,Kitchen/Family Room Combo,Quartz Counters
Other
- Features: Walk-In Closet(s)
Property
Details
- Parcel number: 7409030028
- Special condition: Standard
Features
- Levels: Three Or More
- Stories: 3
- Entry location: First Level
- Pool features: None
- Patio & porch: Open,Patio
Lot
- Lot size: 0.50 Acres
- Features: Near Park,Over 40 Units/Acre
Parking
- Total spaces: 2
- Parking features: Garage Faces Front
- Has garage: Yes
- Attached garage spaces: 2
- Covered spaces: 2