
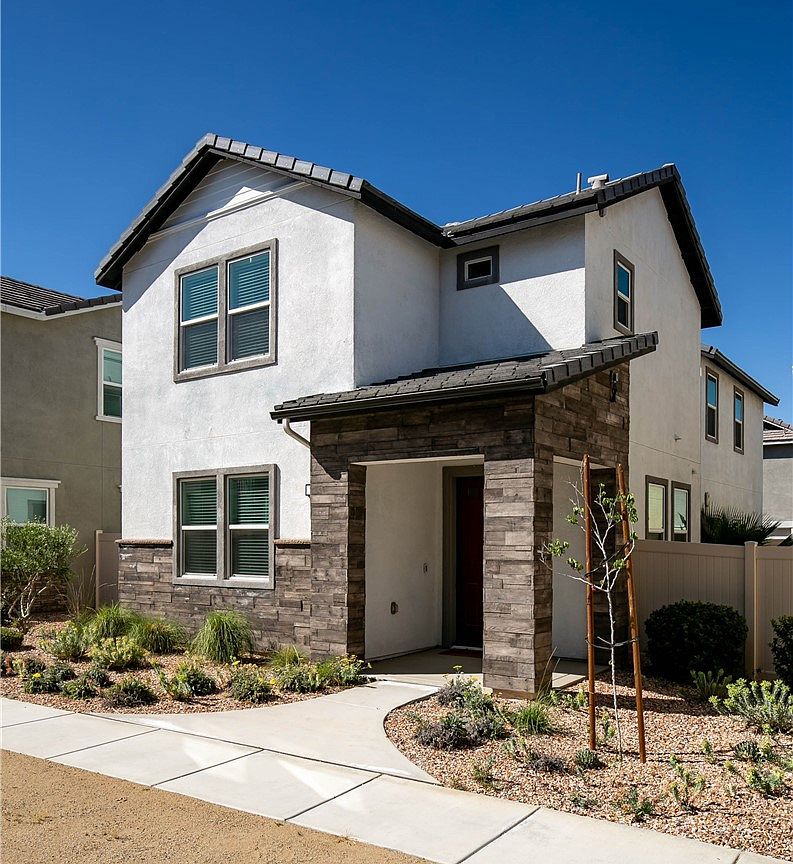


240 Natural Bridge Ln, Palmdale, CA, 93551
About This Home
Discover your next home in the desirable Rancho Vista Neighborhood! This beautifully designed two story townhouse sits in the highly sought after West Palmdale community and is truly move in ready. Featuring 3 bedrooms, 3 bathrooms, a 2 car garage, numerous upgrades, and fully owned 3.2 kW solar, this home offers both comfort and efficiency. Step inside to a spacious great room that flows seamlessly into an open concept kitchen, complete with a generous countertop—perfect for cooking and gathering without feeling crowded. The great room opens to a charming side yard patio with pavers and a drip watering system with wall mounted controls conveniently located near the AC unit. A half bathroom completes the first floor. Upstairs, you’ll find all three bedrooms, two bathrooms with dual-sinks, and a dedicated laundry room. The primary suite includes an oversized walk in closet and a private bathroom with a walk in shower.. Parking is effortless with an attached 2 car garage and ample guest parking. Enjoy the privacy of no shared walls, plus modern touches throughout—smart thermostats for each floor, LED recessed lighting in every room, and a ceiling fire sprinkler system for added peace of mind. The low HOA covers front xeriscape maintenance and upkeep of community spaces, including the park and gazebo. Homes like this don’t stay on the market long. Make your appointment to see the home now!
Getting Around
 Car-Dependent
 Very Limited Transit
 Somewhat Bikeable
Schools
Construction
Condition
- Year built: 2021
Type & Style
- Home type: Townhouse
- Property subType: Townhouse
Interior
Appliances
- Laundry features: Washer Hookup,Gas Dryer Hookup,Upper Level
Bedroom
- Features: All Bedrooms Up
Bedrooms & Bathrooms
- Bedrooms: 3
- Bathrooms: 3
- Full bathrooms: 3
- Main level bathrooms: 1
Features
- All Bedrooms Up,Primary Suite,Walk-In Pantry,Walk-In Closet(s)
- Fireplace features: Family Room,Gas
- Fireplace: Yes
- Common walls with other units/homes: No Common Walls
Heating & Cooling
- Heating features: Solar
- Cooling features: Central Air
Interior Area
- Total interior livable area: 1,822 sqft
Master Bedroom
- Features: Primary Suite
Other
- Features: Walk-In Closet(s)
Pantry
- Features: Walk-In Pantry
Property
Details
- Parcel number: 3005004140
- Special condition: Standard
- Horse amenities: Riding Trail
Features
- Levels: Two
- Stories: 2
- Entry location: 3
- Pool features: None
- Has view: Yes
- View description: City Lights,Desert
Lot
- Lot size: 0.66 Acres
Parking
- Total spaces: 2
- Parking features: Garage - Attached
- Has garage: Yes
- Attached garage spaces: 2
- Covered spaces: 2
Climate Risk is Financial Risk
Every home has a financial story beyond the listing price. Below, you’ll see the climate risks that could affect this property — and in Bills & Affordability, how those risks may influence repairs, insurance, utilities, and long-term value.
Biggest Threats for This Home
- Earthquake

- Inland Flooding

- Heat Wave

- Wildfire

How This Home’s Risks Compare
FEMA Declared Disasters in Los Angeles County and California
Understanding the Costs
Financial advisors generally recommend spending no more than 30% of your gross household income on housing costs. In practice, many households stretch to 35% or beyond — especially in high-cost markets.
Estimated Costs Today
| Monthly | Annual | |
|---|---|---|
| Mortgage | $2,477 | $29,724 |
| Home Insurance * | $182 | $2,184 |
| Property Taxes | $496 | $5,952 |
| Electricity | $398 | $4,786 |
| Total | $3,553 | $42,636 |
Income You'd Need if You Spent...
California FAIR Plan Programs
How Costs Could Change Over Time
Climate risk is quickly impacting all of the major home ownership costs. Adjust the growth rates and percentage of income spent on housing below to see how your housing costs could change over the next 10 years — and what income you'd need to keep up.
Comparing Against the Market
Price Per Sq Ft
vs Other Active Listings
Avg $/sqft
vs Homes Sold Last Month
Median $/sqft
Current Market Trends
Median Price Per Square Foot
The median price per square foot of homes sold in this area each month. Compare this to this listing's price per square foot to gauge whether the home is priced in line with recent sales.
Historicals for This Listing
Zestimate History ($/sqft)
Price History
| Date | Event | Price |
|---|---|---|
| 2026-04-01 | Listed for sale | $508,000 |
 View on Zillow