
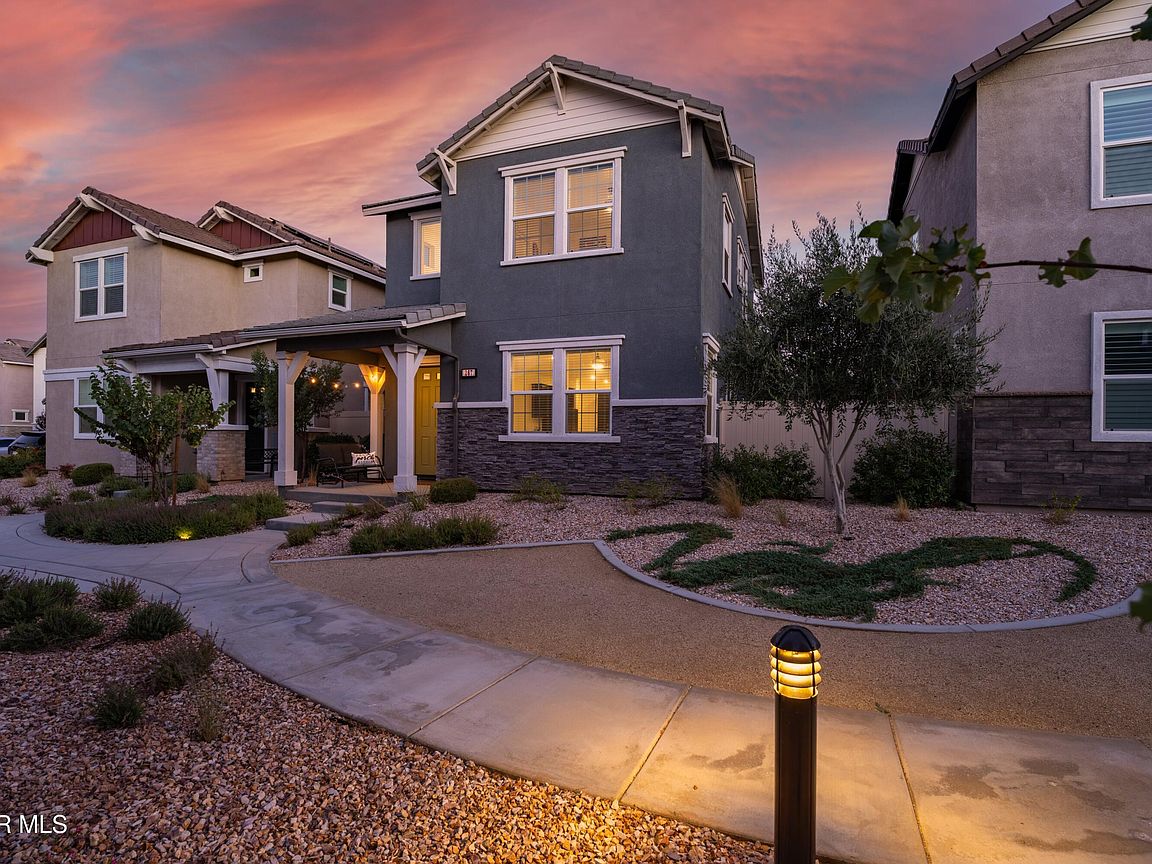
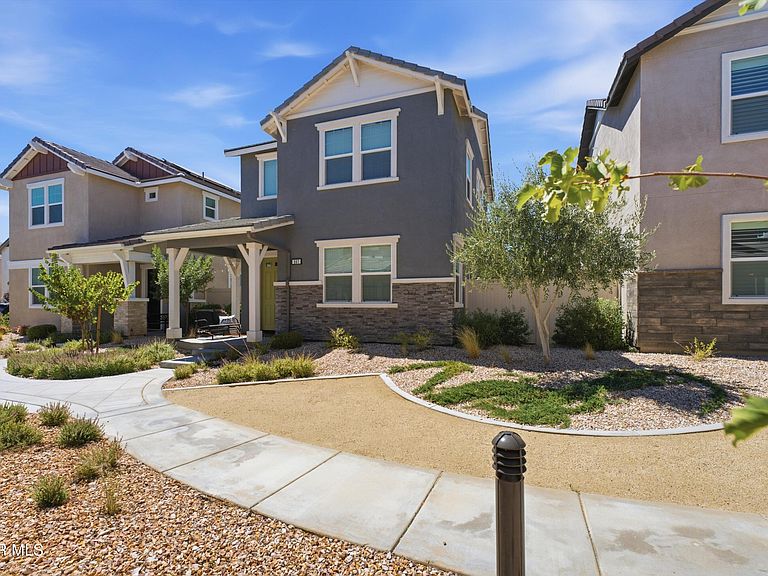
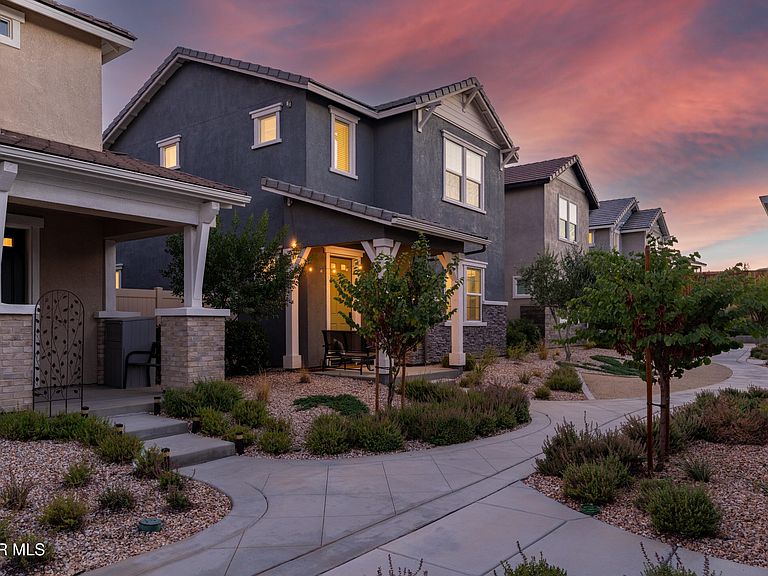

267 Galveston Ln, Palmdale, CA, 93551
About This Home
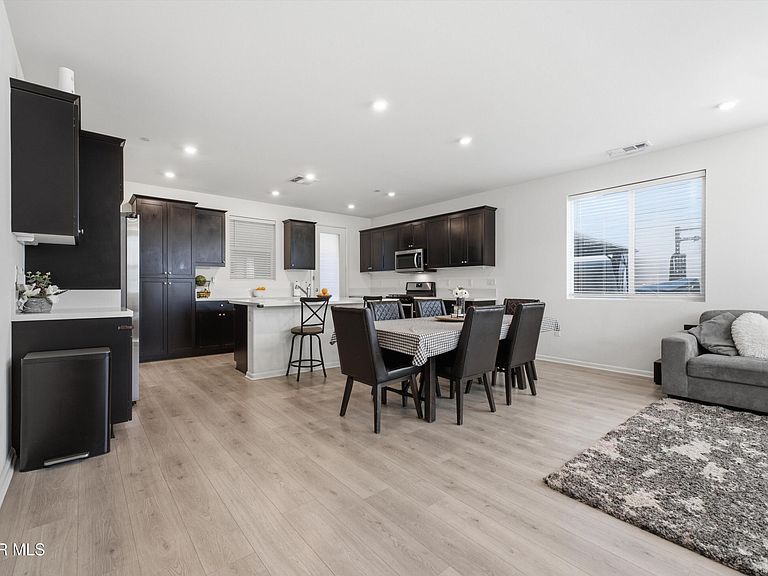
Built in 2021, this beautifully appointed 3-bedroom, 3-bath home offers 1,961 square feet of modern living designed for both comfort and style. From the moment you step inside, you'll appreciate the durable wood plank flooring that extends throughout the downstairs and the open-concept great room that seamlessly connects the living area to the stunning kitchen. The kitchen is the heart of the home, featuring rich dark cabinetry, quartz countertops, stainless steel appliances, recessed lighting, and a large center island that's perfect for meal preparation, casual dining, or entertaining family and friends. A convenient downstairs bathroom adds functionality for guests, while the dedicated laundry room provides additional everyday convenience. Upstairs, you'll find spacious secondary bedrooms connected by a Jack-and-Jill bathroom, making the layout ideal. The expansive primary suite offers a relaxing retreat with a well-appointed ensuite bathroom featuring quartz countertops, dark cabinetry, and stylish plank flooring. Step outside to a backyard designed for enjoyment, complete with a large gazebo that creates the perfect setting for outdoor dining, entertaining, or simply relaxing after a long day. With modern finishes, a thoughtful floor plan, a 2-car garage, and , this move-in-ready home is ready to welcome its next owners.
Getting Around
 Car-Dependent
 Very Limited Transit
 Somewhat Bikeable
Schools
Construction
Condition
- Year built: 2021
Materials
- Foundation: Slab
- Roof: Tile
- Construction materials: Stucco
Type & Style
- Home type: SingleFamily
- Architectural style: Modern
- Property subType: Single Family Residence
Interior
Appliances
- Appliances included: Disposal,Gas Oven,Gas Range,Microwave,None
- Laundry features: Laundry Room,Lower Level
Bedrooms & Bathrooms
- Bedrooms: 3
- Bathrooms: 3
- Full bathrooms: 2
- 1/2 bathrooms: 1
Features
- Flooring: Vinyl,Carpet
- Fireplace features: None
Heating
- Heating features: Has Heating (Unspecified Type)
Interior Area
- Total structure area: 1,961
- Total interior livable area: 1,961 sqft
Property
Details
- Parcel number: 3005004114
- Zoning: PDR2
Features
- Stories: 2
- Pool features: None
- Fencing: Vinyl
Lot
- Lot size: 0.77 Acres
Parking
- Total spaces: 2
- Parking features: Garage - Attached
- Attached garage spaces: 2
- Covered spaces: 2