


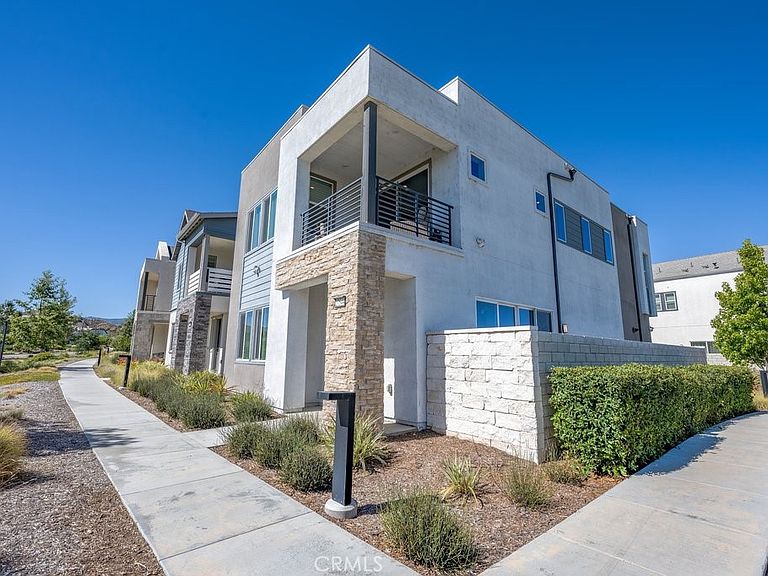


27544 Feathery Cassia Way, Valencia, CA, 91381
About This Home
WOW! Location, Location, Location! Luxury Living in FivePoint Valencia with a view! You can go to other tracts but very few will beat this location! An end unit in a cul-de-sac with no one in front of this unit or across the street!! This beautiful home still shows the original beauty and pride of ownership. Imagine walking to three resort style pools, scenic parks, a beautiful clubhouse, miles of local trails and Magic Mountain just down the street! The solar is owned here!! You have your own Gourmet Kitchen with quartz counters and island plus beautiful white cabinetry and stainless-steel appliances! A beautiful place to entertain with your family! The primary suite with double sinks, white cabinets and a large spa type shower! You have your own walk-in closet too! The secondary bedrooms are large enough for the kids to feel the open space of each bedroom. There is a large second story loft (optional 4th bedroom with the builder) that can be used as a home office, family room or guest area with its own balcony and view for miles! Remember, no one is in front of this unit or on the side, or across the street! This is a quiet place to sit in the evenings as your home sits up above the streets below. The view goes for miles because no one is in front of you and we are not attached to another home! The downstairs has wood flooring, and carpeting upstairs-we are asking you to wear booties to protect that newness. The huge clubhouse, park and POOLS are walking distance from your home. There's a farmers' market each weekend so you can get fresh fruit and vegetables. This home is a two-story detached home. Come by and check out the view and this beautiful home-you won't be disappointed!
Getting Around
 Car-Dependent
 Very Limited Transit
 Somewhat Bikeable
Schools
Construction
Condition
- Property condition: Turnkey
- Year built: 2021
Materials
- Foundation: Slab
- Roof: Tile
- Construction materials: Stucco,Wood Siding
Other
- Builder name: LENNAR
Type & Style
- Home type: Condo
- Architectural style: Contemporary
- Property subType: Condominium
Interior
Appliances
- Appliances included: Built-In Range,Dishwasher,Disposal,Gas Range,Microwave,Tankless Water Heater
- Laundry features: Washer Hookup,Gas Dryer Hookup,Inside,Laundry Room,Upper Level
Bathroom
- Features: Bathroom Exhaust Fan,Bathtub,Dual Sinks,Low Flow Plumbing Fixtures,Separate Shower,Tub Shower
Bedroom
- Features: All Bedrooms Up
Bedrooms & Bathrooms
- Bedrooms: 3
- Bathrooms: 3
- Full bathrooms: 2
- 1/2 bathrooms: 1
- Main level bathrooms: 1
Features
- Breakfast Bar,Balcony,Block Walls,Open Floorplan,Quartz Counters,Recessed Lighting,All Bedrooms Up,Loft,Walk-In Closet(s)
- Window features: Custom Covering(s),Screens
- Flooring: Carpet,Wood
- Fireplace features: None
- Common walls with other units/homes: No Common Walls
Heating & Cooling
- Heating features: Forced Air
- Cooling features: Central Air
Interior Area
- Total interior livable area: 2,217 sqft
Kitchen
- Features: Kitchen Island,Kitchen/Family Room Combo,Quartz Counters
Other
- Features: Walk-In Closet(s)
Property
Details
- Parcel number: 2826175011
- Special condition: Notice Of Default
- Exclusions: Refrigerator,washer and dryer.
Features
- Levels: Two
- Stories: 2
- Entry location: 1
- Pool features: Community,In Ground,Lap,Association
- Patio & porch: Front Porch,Patio
- Has spa: Yes
- Spa features: Association
- Fencing: Block
- Has view: Yes
- View description: Hills,Mountain(s),Neighborhood,Valley
Lot
- Lot size: 6,328 sqft
- Features: 6-10 Units/Acre,Cul-De-Sac,Near Park,Paved,Rectangular Lot
Parking
- Total spaces: 2
- Parking features: Direct Access,Door-Single,Garage,Garage Door Opener,Garage Faces Rear,Side By Side
- Has garage: Yes
- Attached garage spaces: 2
- Covered spaces: 2