


20921 Thistle Leaf LN, Estero, FL, 33928
About This Home
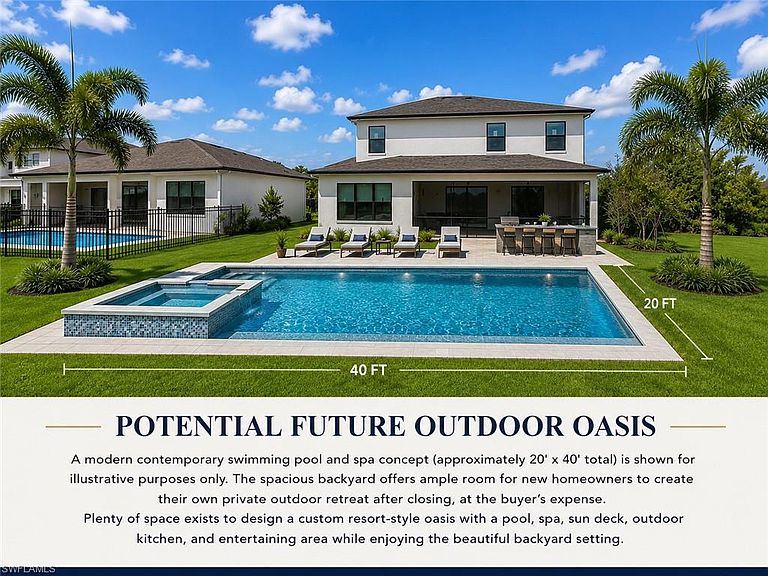
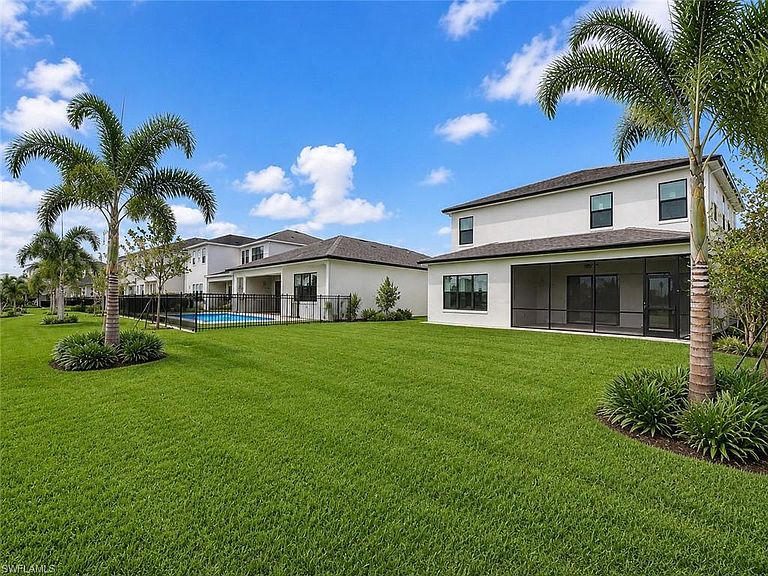
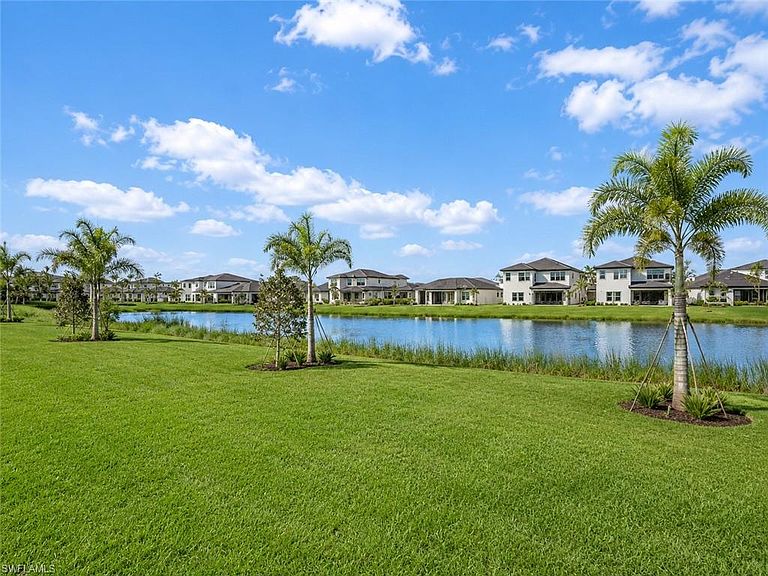
Move-in ready and never lived in, this spectacular modern contemporary residence offers the perfect blend of luxury, space, and privacy. Thoughtfully designed with an expansive open-concept layout, this newly constructed two-story home features 4 bedrooms, 4 bathrooms, and a versatile loft—ideal for a home office, media room, or additional living space. Positioned on a premium lakefront lot within the highly sought-after Rivercreek community, the home delivers serene water views and exceptional backyard potential, with ample space to design your own private outdoor oasis—perfect for a future resort-style pool and spa. Inside, the home showcases a bright and airy floor plan with seamless flow between living, dining, and kitchen areas—ideal for both everyday living and entertaining. Modern contemporary finishes and clean architectural lines create a sophisticated yet comfortable atmosphere throughout. Residents of Rivercreek enjoy world-class resort-style amenities paired with low HOA fees, offering an unmatched lifestyle in one of Southwest Florida’s most desirable locations. Conveniently located near premier shopping, fine dining, entertainment, and Gulf Coast beaches, with easy access to Estero, Bonita Springs, Naples, and Fort Myers. A rare opportunity to own a brand-new, never lived in before, luxury home in an exceptional Rivercreek neighborhood !
Getting Around
 Car-Dependent
 Very Limited Transit
 Somewhat Bikeable
Schools
Construction
Condition
- Year built: 2024
Materials
- Foundation: Concrete Block
- Roof: Tile
- Construction materials: Block,Stucco
Type & Style
- Home type: SingleFamily
- Property subType: Single Family Residence
Interior
Appliances
- Appliances included: Gas Cooktop,Dishwasher,Disposal,Dryer,Microwave,Refrigerator,Washer
Bedrooms & Bathrooms
- Bedrooms: 4
- Bathrooms: 4
- Full bathrooms: 4
Dining Room
- Features: Breakfast Bar, Breakfast Room, Dining - Family, Dining - Living
Features
- Pantry,Smoke Detectors,Walk-In Closet(s),Loft
- Door features: Impact Resistant Doors
- Flooring: Carpet,Tile
Heating & Cooling
- Heating features: Central
- Cooling features: Central Air
Interior Area
- Total structure area: 3,459
- Total interior livable area: 2,976 sqft
Property
Details
- Parcel number: 304626E308000.1690
- Zoning: RPD
Features
- Levels: Two
- Stories: 2
- Pool features: Community
- Patio & porch: Patio
- Has view: Yes
- View description: Lake,Landscaped Area
- Has water view: Yes
- Water view: Lake
- On waterfront: Yes
- Waterfront features: Lake
- Frontage type: Lakefront
Lot
- Lot size: 5,823 sqft
- Features: Across From Waterfront,Regular
Parking
- Total spaces: 2
- Parking features: Attached
- Has garage: Yes
- Attached garage spaces: 2
- Covered spaces: 2