



6708 Kaweah Ln, Stockton, CA, 95219
About This Home
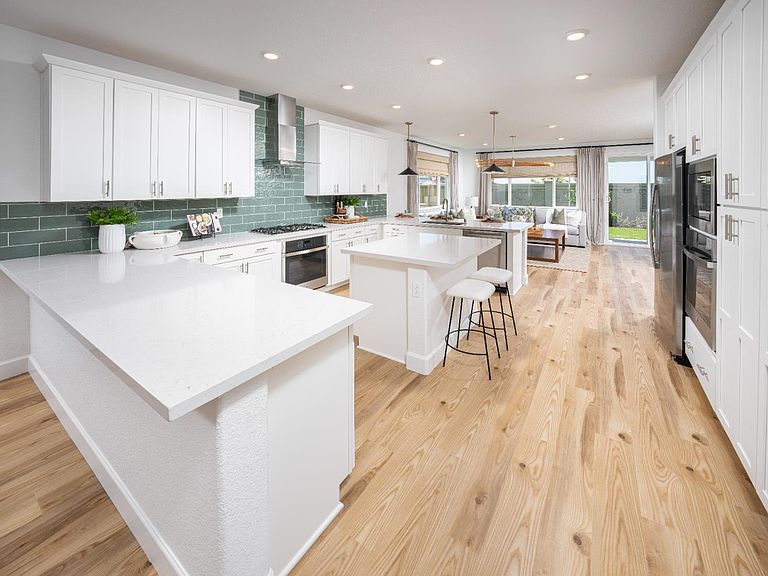
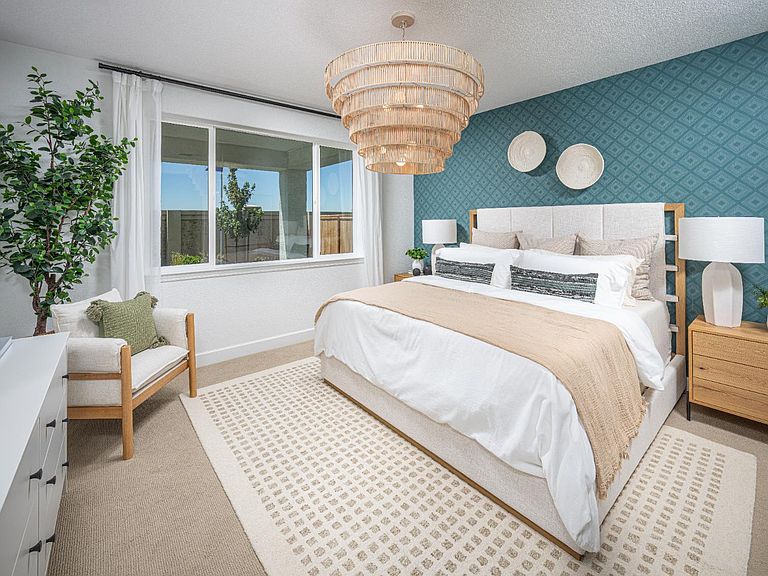
Welcome to this stunning new Lennar Home in the desirable Westlake Community of North Stockton! Offering 2,776 sq. ft. of thoughtfully designed living space, this 4-bedroom, 3.5-bathroom residence blends modern comfort with stylish finishes. Step inside to a bright open layout featuring a spacious dream kitchen with granite countertops, stainless steel appliances, gorgeous large island and abundant cabinetry perfect for gatherings and everyday living. Unique to this home are two master suites: one conveniently located downstairs with a walk-in closet, large bathroom, and private laundry room, plus a second en-suite upstairs for ultimate flexibility. Upstairs, you'll find three generously sized bedrooms, including another private suite, providing plenty of room for family or guests. The low-maintenance yard allows you to enjoy your free time while taking advantage of the Westlake Clubhouse amenities swimming pool, fitness center, and a spacious park. Nestled in a beautiful neighborhood, this home combines luxury, convenience, and community living at its best!
Getting Around
 Car-Dependent
 Minimal Transit
 Somewhat Bikeable
Schools
Construction
Condition
- Year built: 2023
Materials
- Foundation: Slab
- Roof: Tile
- Construction materials: Stucco
Type & Style
- Home type: SingleFamily
- Architectural style: Contemporary
- Property subType: Single Family Residence
Interior
Appliances
- Appliances included: Free-Standing Refrigerator,Gas Cooktop,Built-In Gas Oven,Range Hood,Dishwasher,Disposal,Microwave,Washer/Dryer Stacked Included
- Laundry features: Laundry Closet,Upper Level,Hookups Only,See Remarks,Inside,Inside Room
Bedrooms & Bathrooms
- Bedrooms: 4
- Bathrooms: 4
- Full bathrooms: 3
- Partial bathrooms: 1
Dining Room
- Features: Bar,Dining/Family Combo
Features
- Flooring: Carpet,Tile
Heating & Cooling
- Heating features: Central
- Cooling features: Central Air
Interior Area
- Total structure area: 0
- Total interior livable area: 2,776 sqft
Kitchen
- Features: Pantry Cabinet,Granite Counters,Stone Counters,Island w/Sink
Master Bedroom
- Features: Outside Access
Property
Details
- Parcel number: 066540030000
- Zoning: r1
- Special condition: Offer As Is
Features
- Private pool: Yes
- Pool features: Community
- Exterior features: Balcony
- Fencing: Fenced
Lot
- Lot size: 5,584 sqft
- Features: Auto Sprinkler F&R,Landscape Back,Landscape Front
Parking
- Total spaces: 2
- Parking features: Attached,Garage Faces Front
- Has garage: Yes
- Attached garage spaces: 2
- Covered spaces: 2