


6712 Kaweah Ln, Stockton, CA, 95219
About This Home
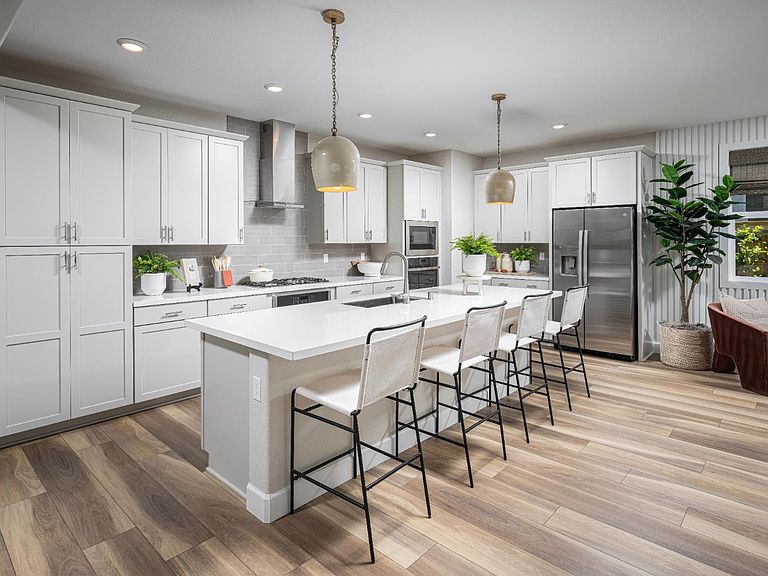
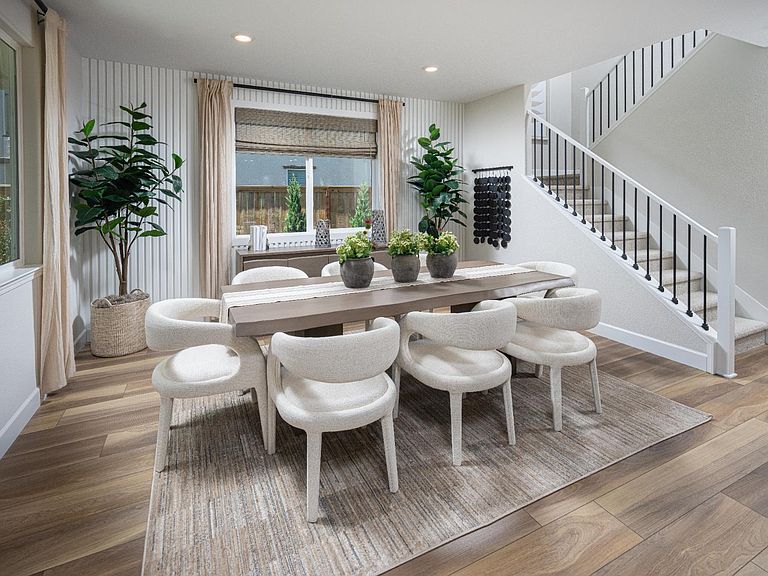
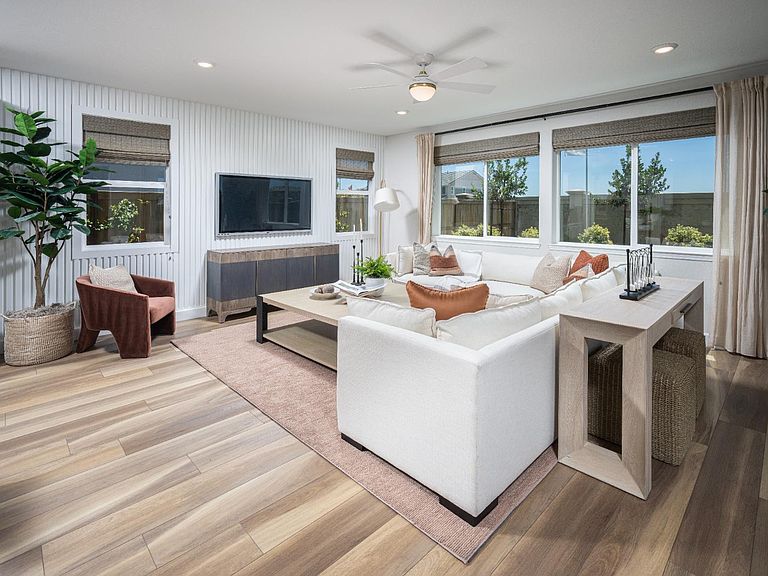
Step into refined elegance with this stunning never lived in, Lennar Model Home, designed with a modern luxury aesthetic and spacious open-concept layout. Featuring 5 bedrooms and 3 full bathrooms across 2,612 square feet, this home offers the perfect blend of style, comfort, and functionality. The heart of the home is the gourmet kitchen, outfitted with sleek granite countertops, a large island perfect for entertaining, and premium GE stainless steel appliances. The adjoining living and dining areas flow seamlessly, creating a bright and airy space ideal for everyday living and hosting guests. A versatile loft area provides additional space for a home office, media room, or playroomtailored to your needs. Retreat to the luxurious primary suite located on the lower level, boasting a spacious walk-in closet and an en-suite bath featuring granite counters and high-end finishes. Additional bathrooms echo the home's upscale design with matching granite surfaces and modern fixtures. Don't miss the opportunity to own this exquisite new build - designed for modern living and elevated comfort.
Getting Around
 Car-Dependent
 Minimal Transit
 Somewhat Bikeable
Schools
Construction
Condition
- Year built: 2023
Materials
- Foundation: Concrete
- Roof: Tile
- Construction materials: Stucco
Type & Style
- Home type: SingleFamily
- Architectural style: Contemporary
- Property subType: Single Family Residence
Interior
Appliances
- Appliances included: Gas Cooktop,Built-In Gas Oven,Range Hood,Ice Maker,Dishwasher,Disposal,Microwave
- Laundry features: Cabinets,Hookups Only,Inside Room
Bedrooms & Bathrooms
- Bedrooms: 5
- Bathrooms: 3
- Full bathrooms: 3
Dining Room
- Features: Bar,Dining/Family Combo
Features
- Flooring: Carpet,Tile,Wood
Heating & Cooling
- Heating features: Central
- Cooling features: Ceiling Fan(s),Central Air
Interior Area
- Total structure area: 0
- Total interior livable area: 2,612 sqft
Kitchen
- Features: Granite Counters,Stone Counters,Island w/Sink
Master Bathroom
- Features: Double Vanity,Granite Counters,Stone
Master Bedroom
- Features: Ground Floor,Walk-In Closet
Property
Details
- Parcel number: 066540040000
- Zoning: r1
- Special condition: Offer As Is
Features
- Private pool: Yes
- Pool features: Community
- Exterior features: Balcony
Lot
- Lot size: 5,514 sqft
- Features: Auto Sprinkler F&R,Landscape Back,Landscape Front
Parking
- Total spaces: 2
- Parking features: Attached,Garage Faces Front
- Has garage: Yes
- Attached garage spaces: 2
- Covered spaces: 2