


1018 Shearwater Rd, Lathrop, CA, 95330
About This Home
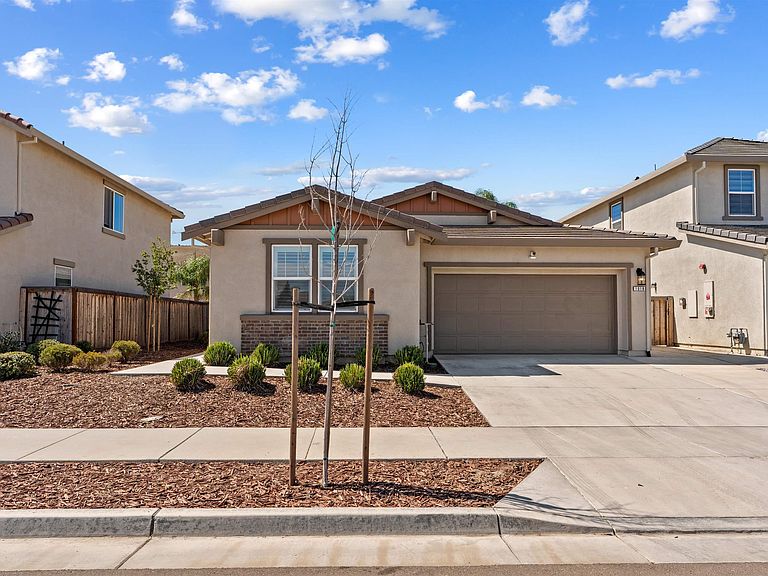
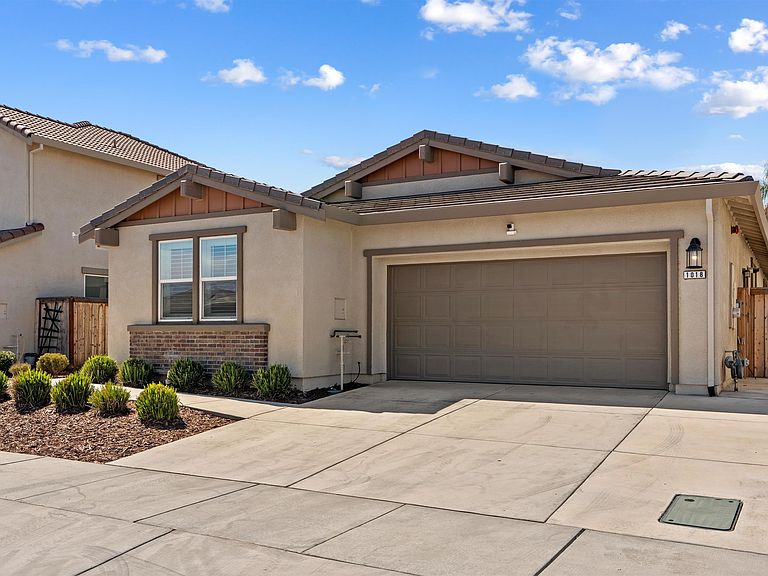
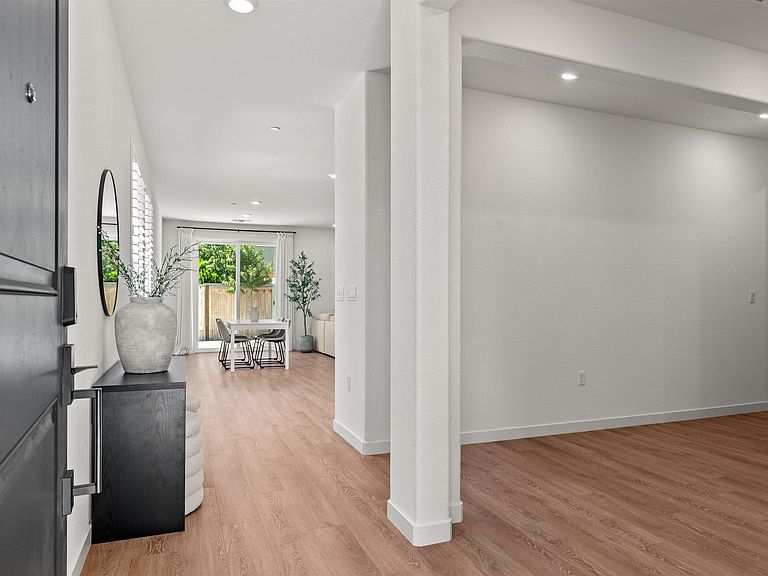
Welcome to this stunning single-story home in the highly sought-after Stanford Crossing community of Lathrop! Built in 2023, this beautifully designed residence offers 4 spacious bedrooms, 2.5 bathrooms, and approximately 2,200 square feet of thoughtfully crafted living space. The bright, open-concept floor plan creates the perfect setting for everyday living and effortless entertaining, featuring a spacious kitchen that flows seamlessly into the dining and living areas. Enjoy the benefits of solar, modern finishes, and energy-efficient construction, all while being just minutes from major freeways, shopping, dining, parks, and top local amenities. Whether you're searching for your forever home or a move-in-ready opportunity in one of Lathrop's fastest-growing communities, this exceptional Stanford Crossing home offers the perfect blend of style, comfort, and convenience.
Getting Around
 Car-Dependent
 Very Limited Transit
 Somewhat Bikeable
Schools
Construction
Condition
- Property condition: Existing
- Year built: 2023
Materials
- Foundation: Slab
- Roof: Other
- Construction materials: Stucco
Type & Style
- Home type: SingleFamily
- Architectural style: Ranch
- Property subType: Residential,Single Family Residence
Interior
Appliances
- Laundry features: Hookups Only
Bathroom
- Features: Shower Over Tub,Other,Stall Shower,Tile,Closet
Bedrooms & Bathrooms
- Bedrooms: 4
- Bathrooms: 3
- Full bathrooms: 2
- Partial bathrooms: 1
Features
- Flooring: Engineered Wood
- Fireplace features: None
Heating & Cooling
- Heating features: Forced Air
- Cooling features: Central Air
Interior Area
- Total structure area: 2,200
- Total interior livable area: 2,200 sqft
Kitchen
- Features: Other
Property
Accessibility
- Accessibility features: Other
Details
- Parcel number: 192120050000
- Special condition: Standard
- Other equipment: Other
Features
- Levels: One
- Stories: 1
- Pool features: Other
- Fencing: Fenced
- Has view: Yes
- View description: Other
Lot
- Lot size: 5,840 sqft
- Features: Other,Back Yard,Front Yard
Parking
- Total spaces: 2
- Parking features: Attached
- Has garage: Yes
- Attached garage spaces: 2
- Covered spaces: 2