


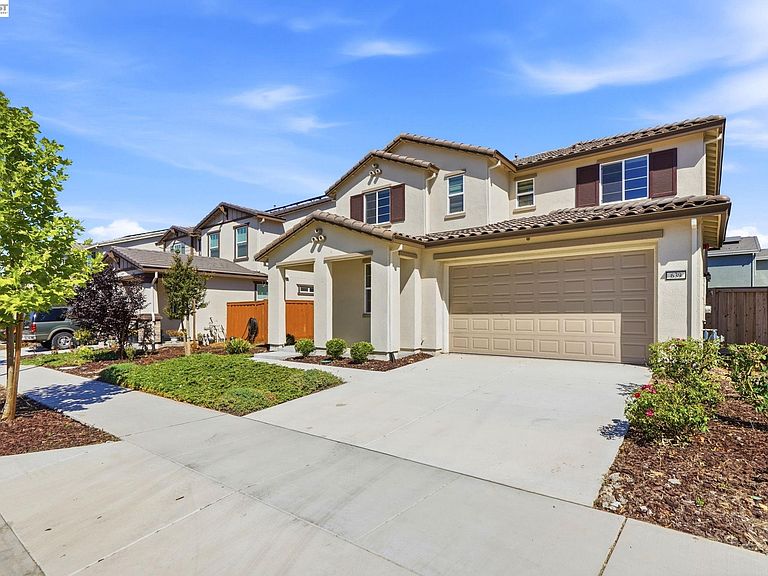


639 Rosedale Way, Lathrop, CA, 95330
4beds
3baths
1,780sqft
$610,000
$343price/sqft
$3,805/moest. monthly cost
$152,200/yrincome needed
About This Home
639 Rosedale Way offers a home built in 2024 with four bedrooms and three full baths. The home features a bedroom and bath downstairs and three bedrooms (includes the primary) and two baths upstairs. The primary suite offers plenty of natural light, a walk-in closet and an ensuite bath with double sinks and extra storage. The open concept living area combines the living room, dining area and kitchen, all with easy access to the back yard. The kitchen features granite counter tops, an island, storage pantry and a gas stove. The solar system is owned. The home's windows are fitted with custom blinds. There is a two car attached garage, an upstairs laundry room and the large back yard is ready for a new owner's vision.
Getting Around
9
 Car-Dependent
0
 Very Limited Transit
29
 Somewhat Bikeable
Schools
3/10
6/10
Construction
Condition
- Property condition: Existing
- Year built: 2024
Materials
- Foundation: Slab
- Roof: Tile
- Construction materials: Stucco
Type & Style
- Home type: SingleFamily
- Architectural style: Mediterranean,Other
- Property subType: Residential,Single Family Residence
Interior
Appliances
- Appliances included: Dishwasher,Gas Range
- Laundry features: Laundry Room,Common Area
Bathroom
- Features: Shower Over Tub,Stall Shower
Bedrooms & Bathrooms
- Bedrooms: 4
- Bathrooms: 3
- Full bathrooms: 3
Features
- Pantry
- Flooring: Vinyl,Carpet
- Fireplace features: None
Heating & Cooling
- Heating features: Forced Air
- Cooling features: Ceiling Fan(s),Central Air
Interior Area
- Total structure area: 1,780
- Total interior livable area: 1,780 sqft
Kitchen
- Features: Stone Counters,Dishwasher,Disposal,Gas Range/Cooktop,Kitchen Island,Pantry
Property
Accessibility
- Accessibility features: None
Details
- Parcel number: 192170490000
- Special condition: Standard
- Other equipment: Irrigation Equipment
Features
- Levels: Two
- Stories: 2
- Pool features: None
- Fencing: Fenced
- Has view: Yes
- View description: None
Lot
- Lot size: 4,452 sqft
- Features: Rectangular Lot,Back Yard
Parking
- Total spaces: 2
- Parking features: Attached,Garage Door Opener
- Has garage: Yes
- Attached garage spaces: 2
- Covered spaces: 2