

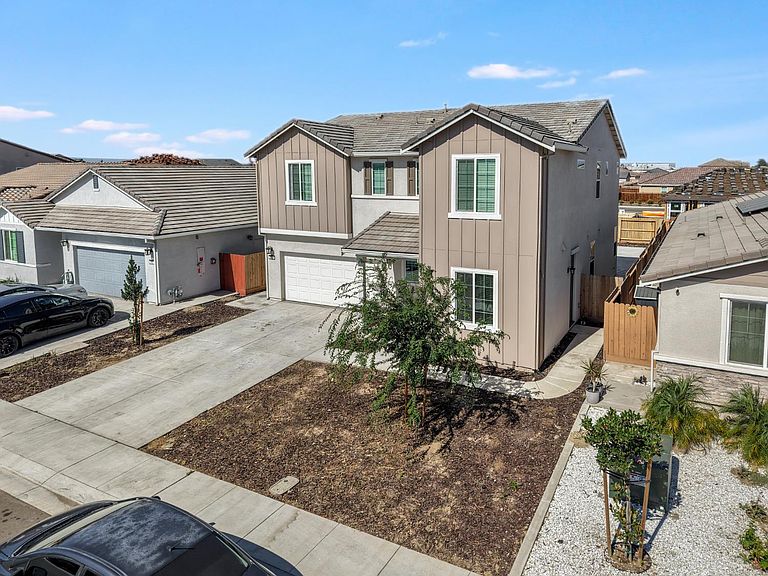


851 Rosazzo Ln, Manteca, CA, 95337
About This Home
Two rents. One address. One year old. This 5-bedroom, 3.5-bath Manteca home is barely a year oldand it comes with something most new construction doesn't: a separate side unit with its own entrance that can be rented independently of the main home. For the first-time investor, that's two income streams on a single lot, single tax bill, single insurance policywithout the rehab risk of an older property. For the first-time homebuyer, it's a live-in-one, rent-the-other play: let a tenant help carry the payment while you build equity in one of the Central Valley's fastest-growing cities. It also works beautifully as private, dignified space for extended family or a returning adult child. The main home offers open-concept living, a modern kitchen, a generous primary suite, and a flexible bedroom-and-bath configuration downstairs. Everything is new, efficient, and truly move-in ready. Minutes to Hwy 99 and 120 with commuter access toward the Bay, plus schools, parks, shopping and dining nearby.
Getting Around
 Car-Dependent
 Very Limited Transit
 Somewhat Bikeable
Schools
Construction
Condition
- Year built: 2024
Materials
- Foundation: Slab
- Roof: Tile
- Construction materials: Frame
Type & Style
- Home type: SingleFamily
- Architectural style: Contemporary
- Property subType: Single Family Residence
Interior
Appliances
- Laundry features: Inside
Bedrooms & Bathrooms
- Bedrooms: 5
- Bathrooms: 4
- Full bathrooms: 3
- Partial bathrooms: 1
Dining Room
- Features: Dining/Living Combo
Features
- Flooring: Carpet,Luxury Vinyl Plank
Heating & Cooling
- Heating features: Central
- Cooling features: Central Air
Interior Area
- Total structure area: 0
- Total interior livable area: 2,833 sqft
Kitchen
- Features: Stone Counters,Kitchen/Family Combo
Property
Details
- Parcel number: 198280520000
- Zoning: R
- Special condition: Standard
Lot
- Lot size: 5,248 sqft
- Features: Curb(s)/Gutter(s)
Parking
- Total spaces: 2
- Parking features: Attached
- Has garage: Yes
- Attached garage spaces: 2
- Covered spaces: 2