


2435 Pear Blossom Ln, Manvel, TX, 77578
About This Home
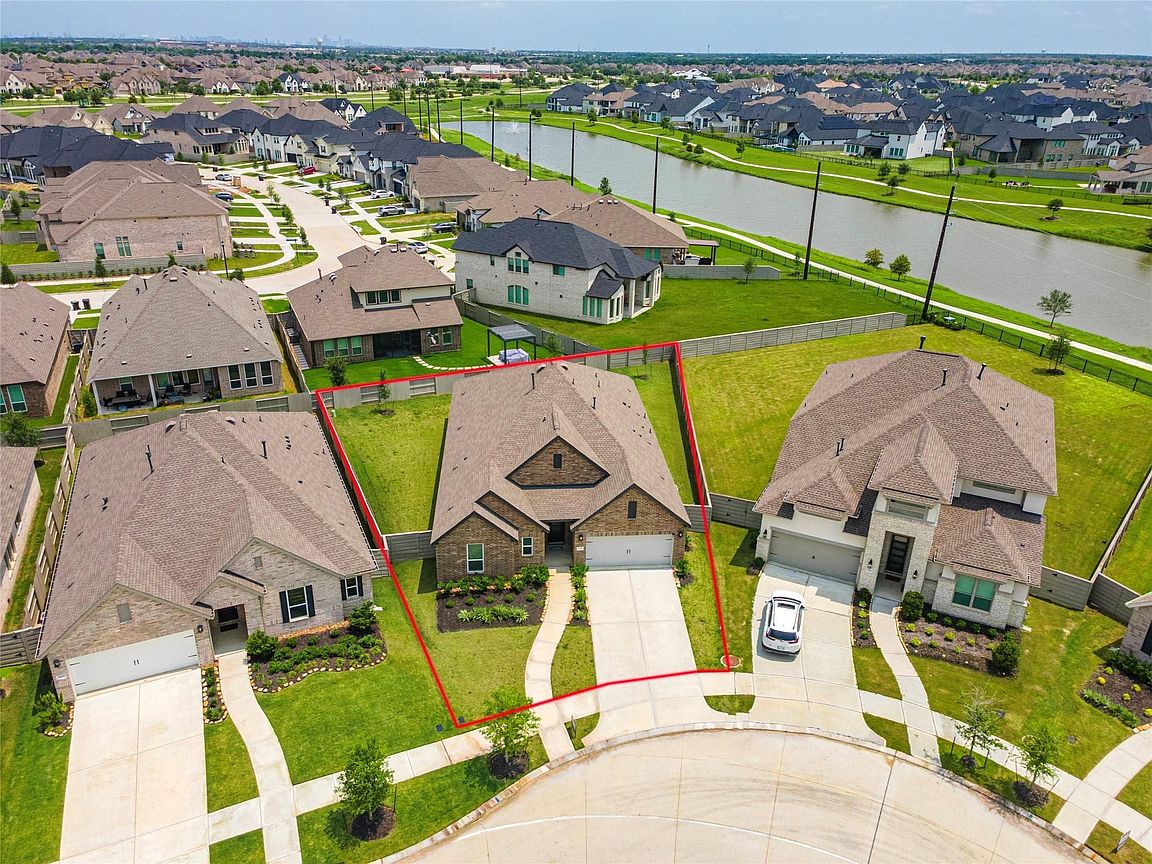
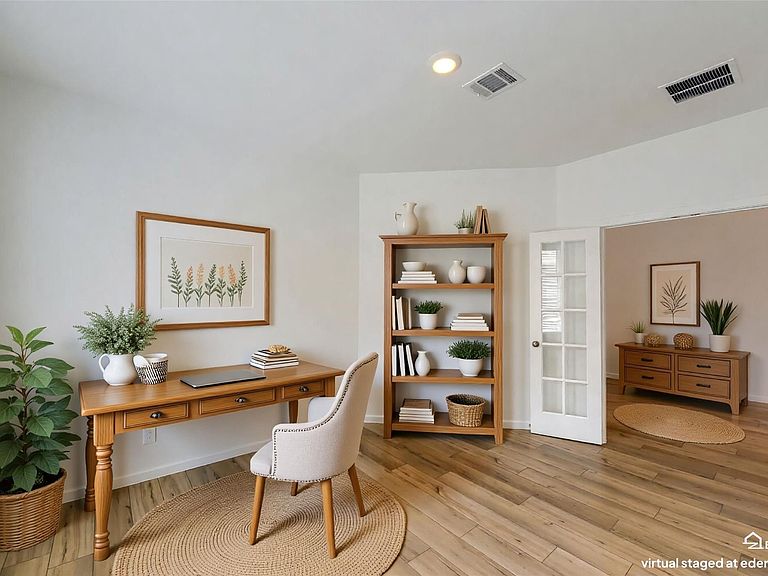
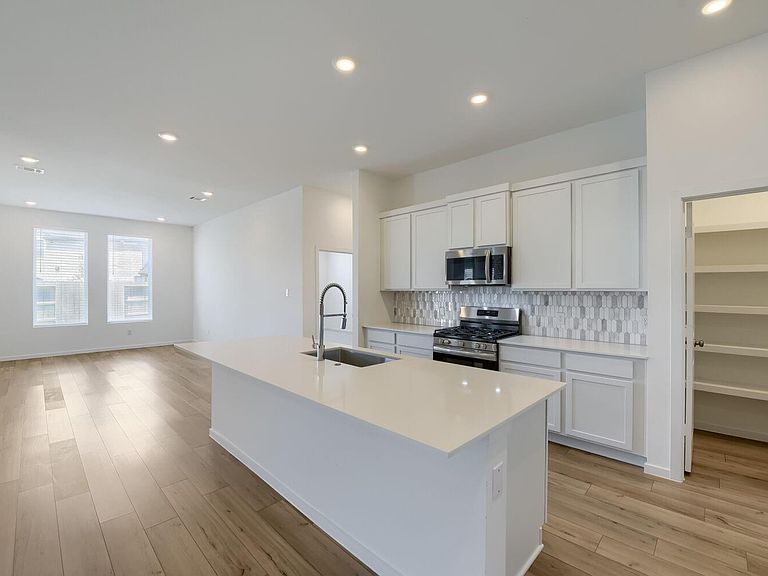
Great price/sqft in comparison & offers a newer-home feel, a single-story layout, a private office, covered outdoor living, and a move-in-ready! Comparing new builds- don't get stuck with smaller lots, limited inventory, construction timelines. 2024 spacious split-bedroom design w/ bright open-concept. Island kitchen shines wi/ huge walk-in pantry & seamless flow into breakfast & family room. Durable LVP flooring extends throughout main living areas. 16x16 covered patio overlooking a huge 9,213 sq ft lot—ideal for relaxing, grilling, or future backyard dreams. Owner’s retreat offers an oversized walk-in shower, generous closet with direct laundry access. Brick on all 4 sides of exterior. Sprinkler system. Enjoy life in a vibrant master-planned lifestyle community featuring fitness amenities, pickleball courts, fishing pond, and more! Easy access to Texas Med Center and Downtown, Pearland or Manvel shopping, dining, and more!
Getting Around
 Car-Dependent
 Very Limited Transit
 Somewhat Bikeable
Schools
Construction
Condition
- Year built: 2024
Materials
- Foundation: Slab
- Roof: Composition
- Construction materials: Brick,Cement Siding
Other
- Builder name: Lennar
Type & Style
- Home type: SingleFamily
- Architectural style: Traditional
- Property subType: Single Family Residence
Interior
Appliances
- Appliances included: Disposal,Dryer,Refrigerator,Washer,Gas Oven,Microwave,Gas Range,Dishwasher
- Laundry features: Washer Hookup
Bedroom
- Level: First
- Area: 132
- Dimensions: 12x11
Bedroom
- Level: First
- Area: 162
- Dimensions: 13'6x12
Bedrooms & Bathrooms
- Bedrooms: 3
- Bathrooms: 2
- Full bathrooms: 2
Breakfast
- Level: First
- Area: 213.9583
- Dimensions: 16'3x13'2
Family Room
- Level: First
- Area: 353.625
- Dimensions: 20'6x17'3
Features
- All Bedrooms Down
- Window features: Window Coverings
- Flooring: Carpet,Vinyl
Heating & Cooling
- Heating features: Natural Gas
- Cooling features: Electric
Interior Area
- Total structure area: 2,526
- Total interior livable area: 2,526 sqft
Other
- Level: First
- Area: 168
- Dimensions: 14x12
Primary Bedroom
- Level: First
- Area: 243.8333
- Dimensions: 17'5X14
Property
Details
- Parcel number: 71000243013
Features
- Stories: 1
- Patio & porch: Covered
- Exterior features: Side Yard,Sprinkler System
- Fencing: Back Yard
Lot
- Lot size: 9,212 sqft
- Features: Subdivided,0 Up To 1/4 Acre
Parking
- Total spaces: 2
- Parking features: Attached,Garage Door Opener
- Has garage: Yes
- Attached garage spaces: 2
- Covered spaces: 2