


4 Derby St, East Orange, NJ, 07018
About This Home
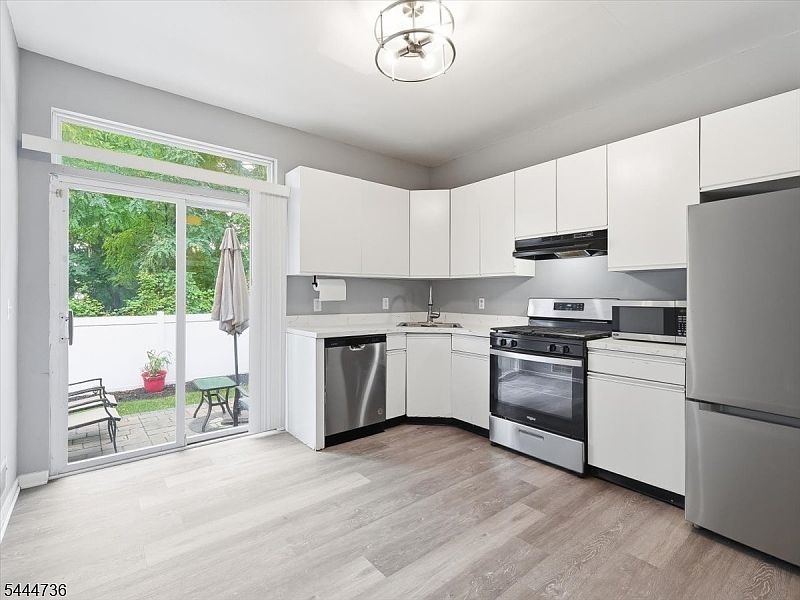
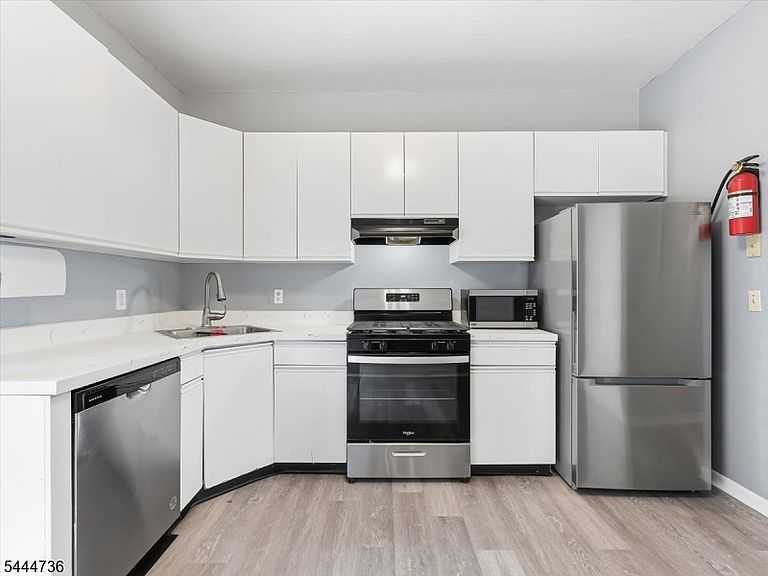
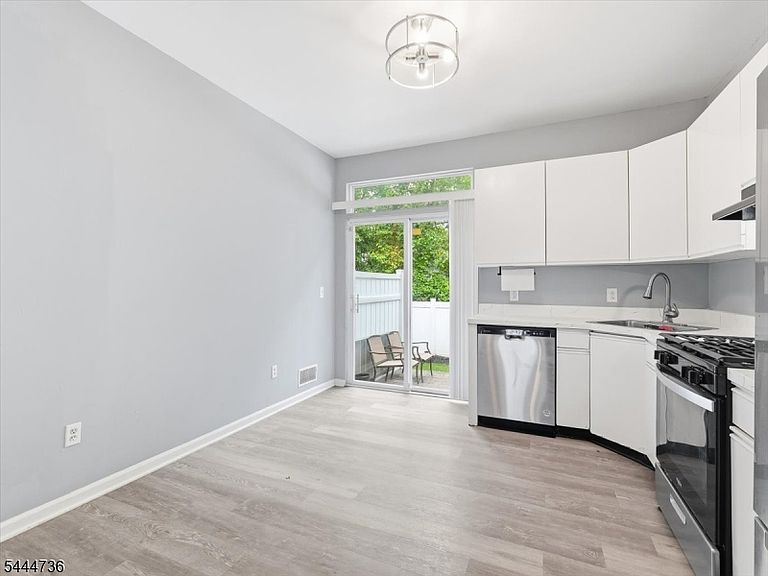
Welcome to 4 Derby Street! This well-maintained, interior-unit townhome is tucked away on a dead-end street. The first floor offers a comfortable living room with a cozy fireplace, an eat-in kitchen featuring newer appliances, and direct access to a private backyard patio perfect for grilling, relaxing, or entertaining. You'll also find a convenient first-floor laundry closet, a half bathroom, and additional storage. Upstairs are two generously sized bedrooms, including a spacious primary suite with high ceilings and two closets. A full bathroom and pull-down attic access provide even more functionality and storage.Ideally located just minutes from South Orange, public transportation, and the VA Hospital, this home offers the perfect blend of comfort, convenience, and low-maintenance living. Schedule your tour today!
Getting Around
 Somewhat Walkable
 Some Transit
 Somewhat Bikeable
Schools
Construction
Condition
- Year built: 1998
Materials
- Roof: Asphalt Shingle
- Construction materials: Vinyl Siding
Type & Style
- Home type: Townhouse
- Property subType: Townhouse
Interior
Appliances
- Appliances included: Dishwasher,Dryer,Range/Oven-Gas,Refrigerator,Washer
Basement
- Basement: None
Bedrooms & Bathrooms
- Bedrooms: 2
- Bathrooms: 2
- Full bathrooms: 1
- 1/2 bathrooms: 1
Features
- Bath(s) Other,Kitchen,Living Room,Utility Room
- Flooring: Vinyl-Linoleum
- Number of fireplaces: 1
- Fireplace features: Living Room,Wood Burning
- Fireplace: Yes
- Common walls with other units/homes: 2+ Common Walls,Townhouse-Interior
Heating & Cooling
- Heating features: 1 Unit,Forced Air,Natural Gas
- Cooling features: 1 Unit,Central Air
Interior Area
- Total structure area: 1,064
- Total interior livable area: 1,064 sqft
Kitchen
- Features: Eat-in Kitchen
Property
Details
- Parcel number: 1605007800000000160001C002
- Attached to another structure: Yes
Features
- Levels: Multi Floor Unit
Lot
- Lot size: 0.25 Acres
- Lot size dimensions: .2525
Parking
- Total spaces: 2
- Parking features: 1 Car Width,Driveway-Exclusive
- Has uncovered spaces: Yes
- Uncovered spaces: 2