


3014 Water Light Ln, Royse City, TX, 75189
About This Home
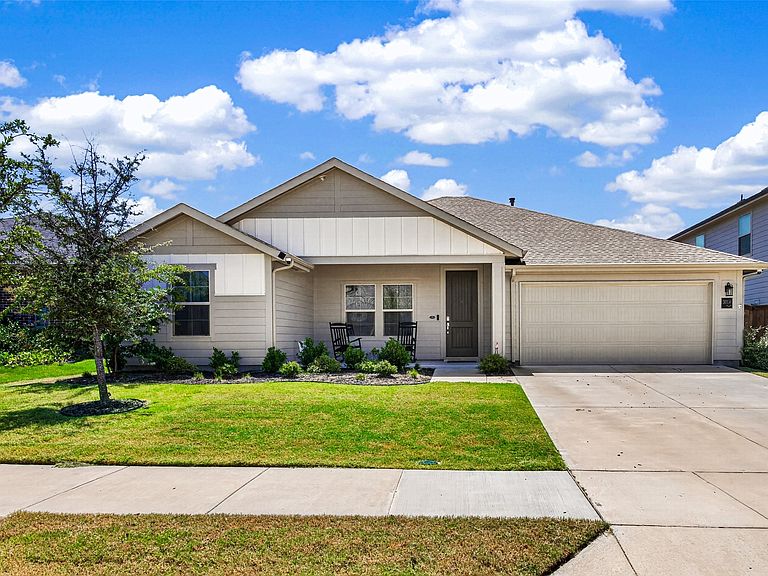
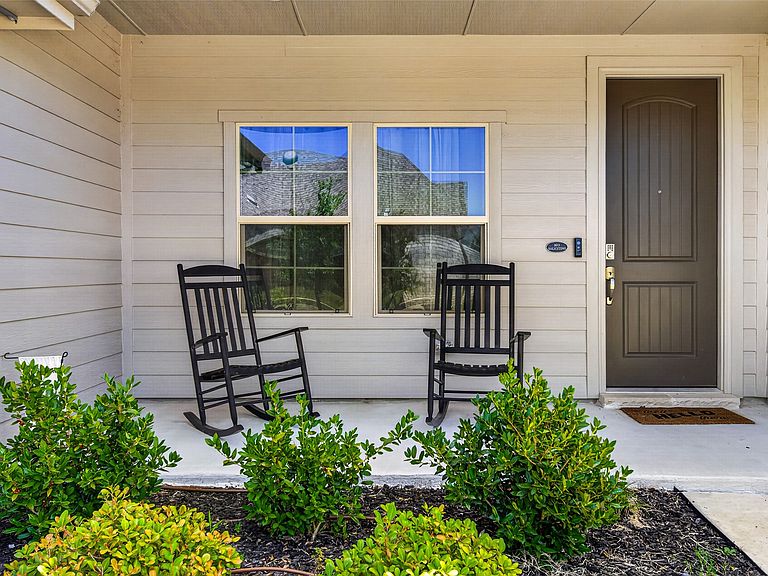
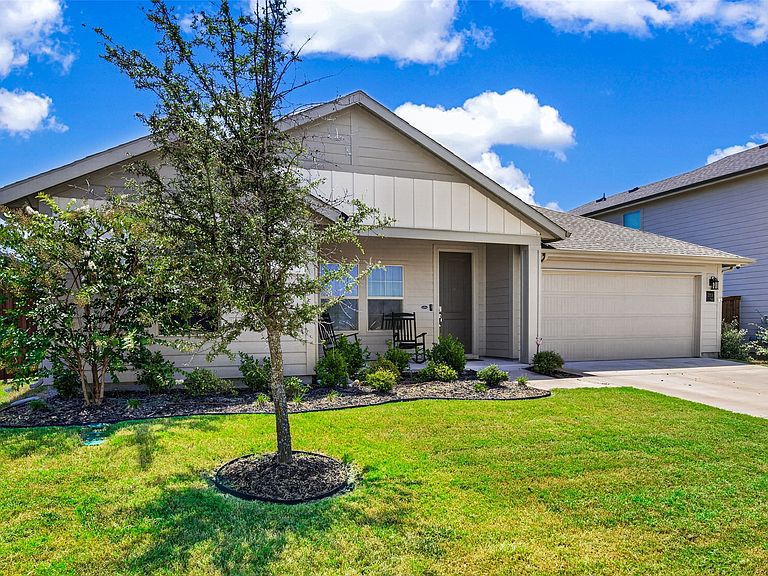
Welcome to 3014 Water Light Lane in the desirable Waterscape community of Royse City! Built in 2023, this beautifully maintained single-story home offers 3 bedrooms, 2 full bathrooms, and 1,842 square feet of thoughtfully designed living space. The open-concept layout is filled with natural light and features a spacious living area that flows seamlessly into the kitchen and dining space, creating an inviting setting for everyday living and entertaining. The kitchen is equipped with granite countertops, a large island, breakfast bar, gas range with griddle, walk-in pantry, built-in cabinetry, and ample prep space. The private primary suite includes an ensuite bath with dual sinks, quartz countertops, built-in cabinetry, and a generous walk-in closet. Two additional bedrooms provide flexibility for guests, a home office, or hobbies. Enjoy outdoor living with a covered front porch, large private fenced backyard, sprinkler system, and app-controlled exterior lighting with adjustable colors and brightness. Residents of Waterscape enjoy access to community amenities including a clubhouse, pool, greenbelt trails, parks, playgrounds, fishing areas, sidewalks, jogging and biking paths, all within Royse City ISD.
Getting Around
 Car-Dependent
 Very Limited Transit
 Somewhat Bikeable
Schools
Construction
Condition
- Property condition: Resale
- Year built: 2023
Materials
- Foundation: Slab
- Roof: Composition
- Construction materials: Frame
Type & Style
- Home type: SingleFamily
- Architectural style: Traditional,Detached
- Property subType: Single Family Residence
Interior
Appliances
- Appliances included: Dishwasher,Disposal,Gas Range,Microwave,Tankless Water Heater
- Laundry features: Washer Hookup,Electric Dryer Hookup,Laundry in Utility Room
Bedroom
- Level: First
- Dimensions: 12 x 11
Bedroom
- Level: First
- Dimensions: 11 x 11
Bedrooms & Bathrooms
- Bedrooms: 3
- Bathrooms: 2
- Full bathrooms: 2
Breakfast Room Nook
- Features: Eat-in Kitchen
- Level: First
- Dimensions: 12 x 13
Features
- Decorative/Designer Lighting Fixtures,Double Vanity,Eat-in Kitchen,Granite Counters,High Speed Internet,Kitchen Island,Open Floorplan,Pantry,Walk-In Closet(s)
- Window features: Window Coverings
- Flooring: Carpet,Ceramic Tile
Heating & Cooling
- Heating features: Central,Electric,Zoned
- Cooling features: Central Air,Electric,Zoned
Interior Area
- Total interior livable area: 1,842 sqft
Kitchen
- Features: Breakfast Bar,Built-in Features,Dual Sinks,Eat-in Kitchen,Granite Counters,Kitchen Island,Walk-In Pantry
- Level: First
- Dimensions: 14 x 13
Living Room
- Features: Ceiling Fan(s)
- Level: First
- Dimensions: 20 x 20
Master Bathroom
- Features: Built-in Features,En Suite Bathroom,Granite Counters,Sink
- Level: First
- Dimensions: 14 x 11
Master Bedroom
- Features: Ceiling Fan(s),En Suite Bathroom,Walk-In Closet(s)
- Level: First
- Dimensions: 15 x 14
Other
- Features: Built-in Features,Granite Counters
- Level: First
- Dimensions: 9 x 5
Utility Room
- Features: Utility Room
- Level: First
- Dimensions: 9 x 5
Property
Details
- Parcel number: 000000330380
- Exclusions: Security Cameras,Ring Doorbell,curtains in the front portion of the home
Features
- Levels: One
- Stories: 1
- Pool features: None,Community
- Patio & porch: Front Porch,Covered
- Exterior features: Lighting,Private Yard
- Fencing: Wood
Lot
- Lot size: 7,492 sqft
- Features: Back Yard,Interior Lot,Lawn,Landscaped,Subdivision,Sprinkler System,Few Trees
Parking
- Total spaces: 2
- Parking features: Door-Single,Driveway,Garage Faces Front,Garage,Garage Door Opener
- Has garage: Yes
- Attached garage spaces: 2
- Covered spaces: 2