


475 South Street, Biddeford, ME, 04005
About This Home
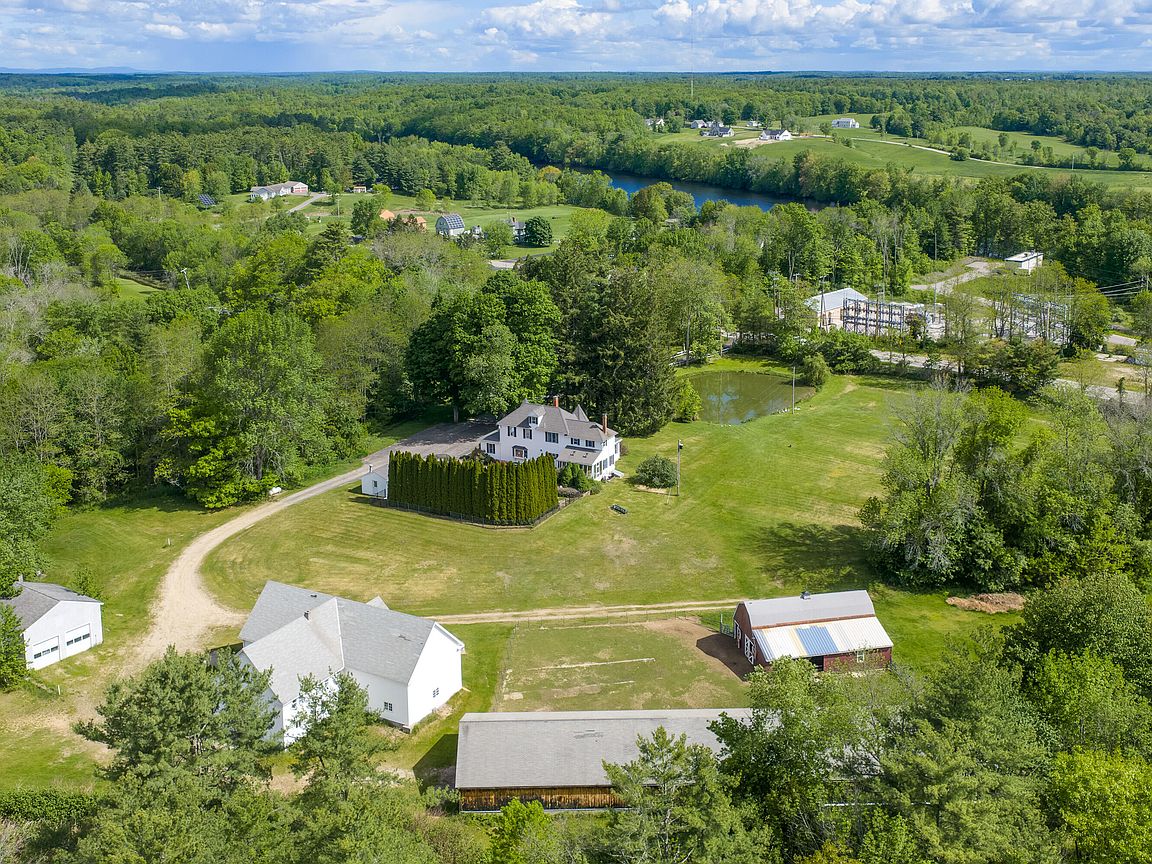
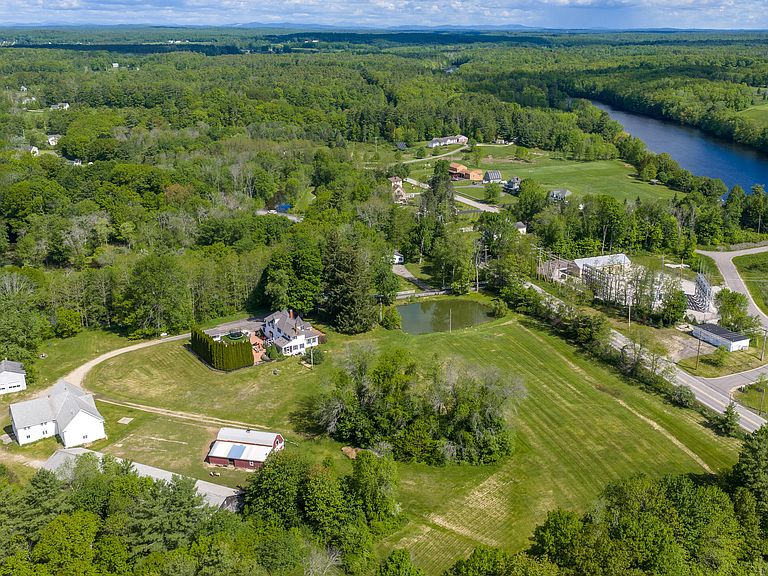
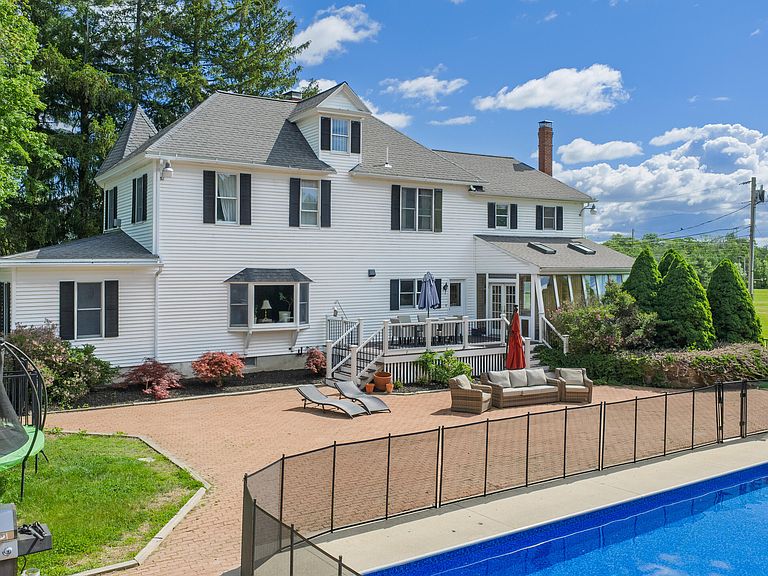
Welcome to 475 South Street in Biddeford, Maine--an exceptional 19 -acre private estate offering a rare combination of expansive acreage, and incredible versatility. The centerpiece is a classic 5-bedroom, 3-bath Maine farmhouse overlooking a tranquil pond, complete with an in-ground pool and pool house, creating the perfect setting for entertaining and relaxation. Bordering approximately 300 acres of conservation land, this property provides unmatched privacy and a true countryside feel while remaining conveniently close to local amenities. The estate includes an impressive collection of outbuildings and additional living spaces, including a 3-car garage, an oversized 2+ car garage with finished space above and a 2-bedroom, 1-bath in-law apartment with storage below. Car enthusiasts, boat owners, and hobbyists will appreciate the expansive 6,800± square-foot storage garage, ideal for vehicle collections, equipment, or recreational storage. A fenced animal barn offers the opportunity to create a small farm or hobby homestead. With approximately 287 feet of frontage on Swans Pond Brook, you'll enjoy direct water access with the ability to boat to the scenic Saco River. Experience the peace and privacy of country living just minutes from downtown Biddeford, Kennebunk, and Kennebunkport, only 20 minutes from Portland, and approximately 90 minutes from Boston. A truly unique offering with endless possibilities.
Getting Around
 Car-Dependent
 Very Limited Transit
 Somewhat Bikeable
Schools
Construction
Condition
- Year built: 1900
Materials
- Roof: Shingle
- Construction materials: Wood Frame,Vinyl Siding,Wood Siding
Type & Style
- Home type: SingleFamily
- Architectural style: Farmhouse,New Englander,Victorian
- Property subType: Single Family Residence
Interior
Basement
- Has basement: Yes
- Basement: Bulkhead,Full,Partial,Unfinished
Bedroom1
- Features: Closet
- Level: Second
Bedroom2
- Features: Closet
- Level: First
Bedroom3
- Features: Closet
- Level: Second
Bedrooms & Bathrooms
- Bedrooms: 5
- Bathrooms: 3
- Full bathrooms: 3
Dining Room
- Features: Formal
- Level: First
Family Room
- Level: First
Features
- 1st Floor Bedroom,Attic,Bathtub,In-Law Floorplan,Pantry,Storage,Walk-In Closet(s),Primary Bedroom w/Bath
- Door features: Storm Door(s)
- Window features: Double Pane Windows
- Flooring: Carpet,Tile,Vinyl,Wood
- Number of fireplaces: 2
- Fireplace: Yes
- Finished area below ground: 0
- Finished area above ground: 3,554
Heating & Cooling
- Heating features: Baseboard,Forced Air,Hot Water
- Cooling features: Central Air
Interior Area
- Total structure area: 3,554
- Total interior livable area: 3,554 sqft
Kitchen
- Features: Kitchen Island,Gas Fireplace
- Level: First
Living Room
- Features: Wood Burning Fireplace
- Level: First
Office
- Level: First
Primary Bedroom
- Features: Built-in Features,Closet,Double Vanity,Full Bath,Walk-In Closet(s)
- Level: Second
Sunroom
- Features: Skylight,Vaulted Ceiling(s),Four-Season,Heated
- Level: First
Property
Details
- Parcel number: 475South StreetBiddefor114
- Zoning: RF, SR1, RP1
- Other equipment: Cable,Central Vacuum,Internet Access Available
Features
- Private pool: Yes
- Patio & porch: Deck,Patio
- Has view: Yes
- View description: Fields,Scenic,Trees/Woods
- On waterfront: Yes
- Waterbody name: Swans Pond Brook
- Frontage length: Waterfrontage: 287,Waterfrontage Owned: 287
Lot
- Lot size: 20 Acres
- Features: Near Golf Course,Near Public Beach,Near Turnpike/Interstate,Near Town,Rural,Suburban,Agricultural,Farm,Level,Pasture,Sidewalks,Landscaped,Wooded
Parking
- Total spaces: 19.07
- Parking features: Paved,21+ Spaces,Detached,Heated Garage
- Has garage: Yes
- Attached garage spaces: 19.07
- Covered spaces: 19.07
Climate Risk is Financial Risk
Every home has a financial story beyond the listing price. Below, you’ll see the climate risks that could affect this property — and in Bills & Affordability, how those risks may influence repairs, insurance, utilities, and long-term value.
Biggest Threats for This Home
- Ice Storm

- Hurricane

- Earthquake

- Inland Flooding

- Lightning

- Winter Weather

- Tsunami

How This Home’s Risks Compare
FEMA Declared Disasters Across Maine Counties
Understanding the Costs
Financial advisors generally recommend spending no more than 30% of your gross household income on housing costs. In practice, many households stretch to 35% or beyond — especially in high-cost markets.
Estimated Costs Today
| Monthly | Annual | |
|---|---|---|
| Mortgage | $7,559 | $90,708 |
| Home Insurance | $366 | $4,392 |
| Property Taxes | $1,108 | $13,296 |
| Electricity | $516 | $6,199 |
| Total | $9,549 | $114,588 |
Income You'd Need if You Spent...
How Costs Could Change Over Time
Climate risk is quickly impacting all of the major home ownership costs. Adjust the growth rates and percentage of income spent on housing below to see how your housing costs could change over the next 10 years — and what income you'd need to keep up.
Comparing Against the Market
Price Per Sq Ft
vs Other Active Listings
Avg $/sqft
vs Homes Sold Last Month
Median $/sqft
Current Market Trends
Median Price Per Square Foot
The median price per square foot of homes sold in this area each month. Compare this to this listing's price per square foot to gauge whether the home is priced in line with recent sales.
Historicals for This Listing
Zestimate History ($/sqft)
Price History
| Date | Event | Price |
|---|---|---|
| 2026-06-18 | Listed for sale | $1,495,000 |
For Sale by Agent
 View on Zillow