



769 Voylestown Rd, Morganton, GA, 30560
About This Home
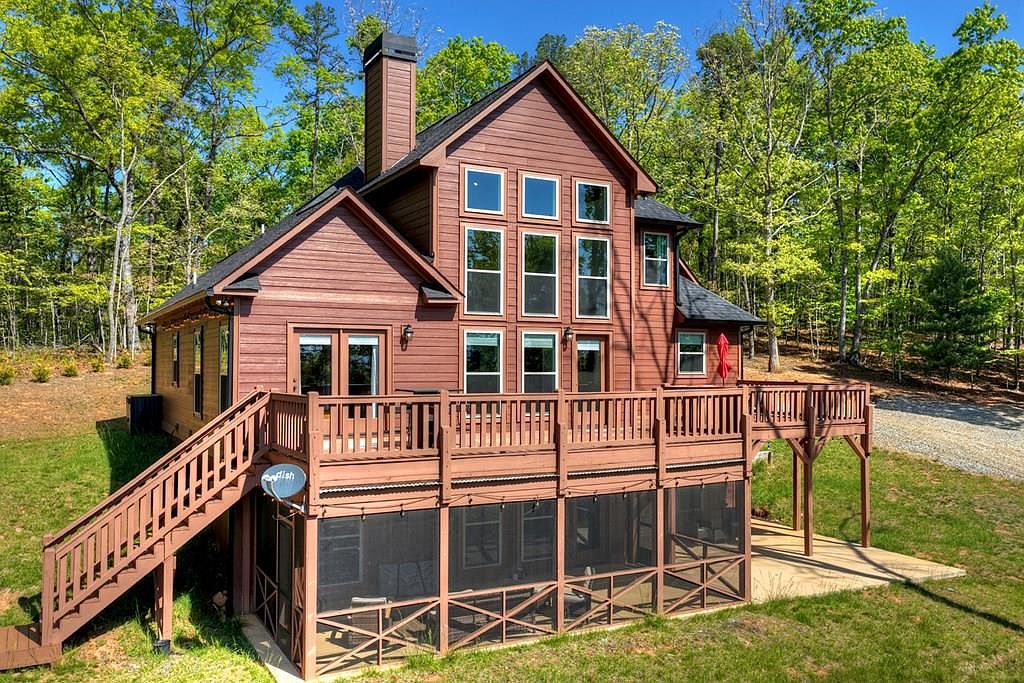

Privately positioned on four unrestricted acres, this exceptional mountain retreat captures breathtaking layered panoramic views that stretch for miles—offering a rare blend of privacy, elevation and effortless access just minutes from downtown Blue Ridge. Thoughtfully designed with nearly 4,000 square feet of finished living space, the low-maintenance exterior and refined construction create a true lock-and-leave luxury experience ideal for full-time living or a high-performing investment. Inside, soaring ceilings and a dramatic floor-to-ceiling stone fireplace anchor the open-concept great room, seamlessly flowing into expansive outdoor living spaces designed to frame unforgettable sunrise vistas. The six-bedroom, four-bath + two office layout spans multiple levels, including a fully finished walk-out terrace level, providing ample space for entertaining, relaxation and multigenerational living. Surrounded by natural beauty and frequented by local wildlife, this property delivers a serene North Georgia mountain setting without compromise—unrestricted with no HOA, and perfectly suited as a private retreat, second home or income-producing short-term rental in one of the region's most sought-after destinations.
Getting Around
 Car-Dependent
 Very Limited Transit
 Not Bike Friendly
Schools
Construction
Condition
- Property condition: Resale
- Year built: 2022
Materials
- Roof: Shingle
- Construction materials: Frame,Stone,Concrete
Type & Style
- Home type: SingleFamily
- Architectural style: Chalet,Country,Craftsman,See Remarks
- Property subType: Residential
Interior
Appliances
- Appliances included: Refrigerator,Range,Microwave,Dishwasher,See Remarks
- Laundry features: Main Level,Laundry Room
Basement
- Has basement: Yes
- Basement: Finished,Full
Bedrooms & Bathrooms
- Bedrooms: 6
- Bathrooms: 4
- Full bathrooms: 4
- Main level bedrooms: 1
Features
- Pantry,Ceiling Fan(s),Cathedral Ceiling(s),Sheetrock,Wood,See Remarks,Entrance Foyer,High Speed Internet
- Window features: Insulated Windows,Wood Frames
- Flooring: Wood,Carpet,Tile,Laminate
- Number of fireplaces: 2
- Fireplace features: Ventless,Gas Log,Electric,See Remarks
- Fireplace: Yes
Heating & Cooling
- Heating features: Central,Electric
- Cooling features: Central Air,Electric
Interior Area
- Total structure area: 4,174
- Total interior livable area: 4,174 sqft
Master Bedroom
- Level: Main
Property
Details
- Parcel number: P/O 005 071
- Special condition: Licensed Owner
Features
- Levels: Three Or More
- Stories: 3
- Patio & porch: Deck,Covered,Patio
- Exterior features: Garden,Private Yard
- Has view: Yes
- View description: Mountain(s),Year Round,Long Range
- Frontage type: None
- Topography of land: Sloping,Rolling
Lot
- Lot size: 4 Acres
Parking
- Total spaces: 2
- Parking features: Garage,Driveway,Gravel
- Has garage: Yes
- Attached garage spaces: 2
- Covered spaces: 2
- Has uncovered spaces: Yes