


183 Bridlewood Dr, Ringgold, GA, 30736
About This Home
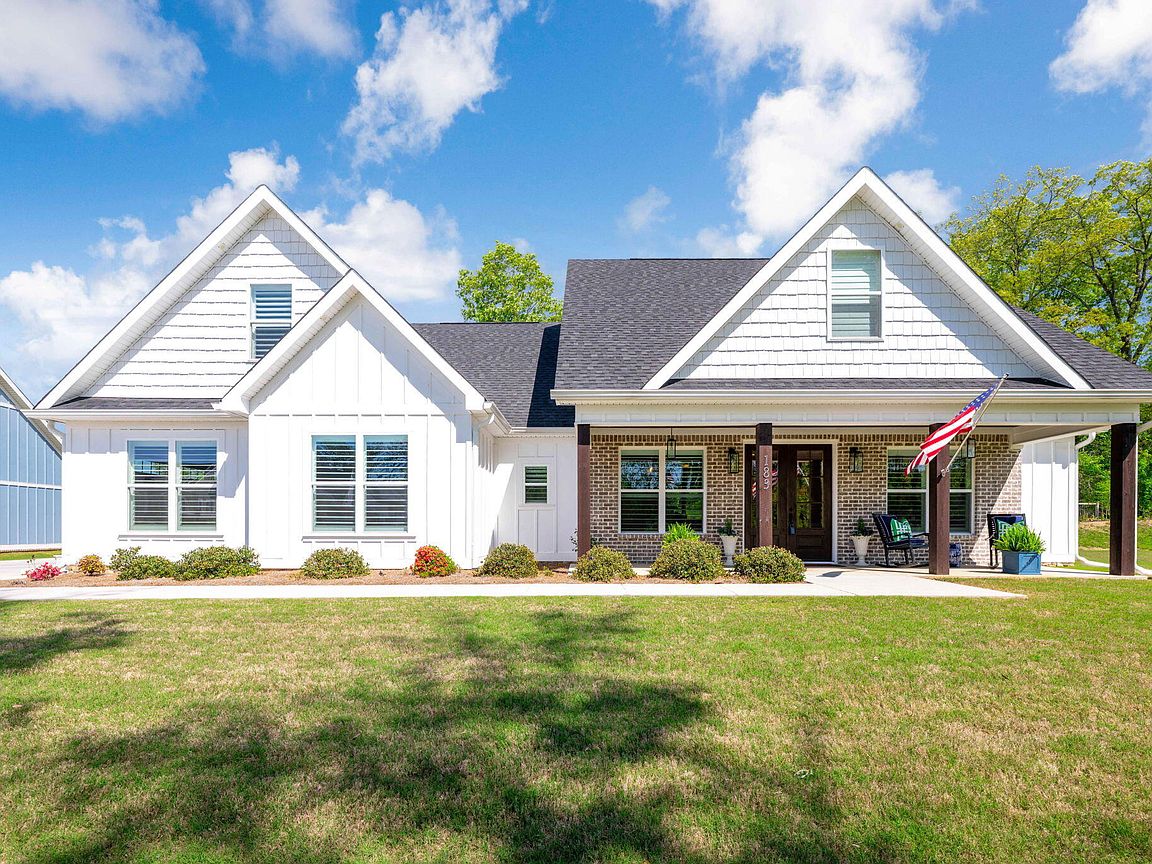
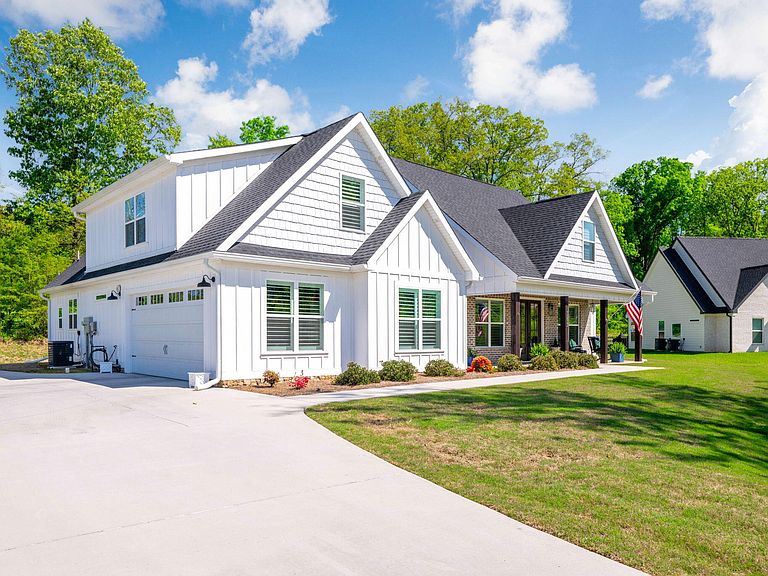
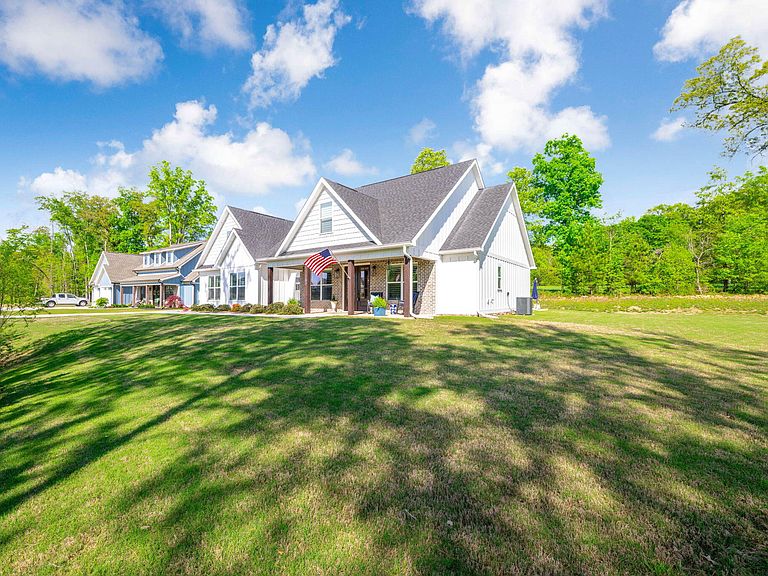
Welcome to this beautifully designed custom farmhouse offering the perfect blend of luxury, space, and move-in-ready convenience-without the time, stress, or rising costs of new construction. Situated on just under an acre in the highly sought after Bridlewood community, this 3-bedroom, 3-full bath home with a bonus room or optional 4th bedroom offers 2,718 square feet of thoughtfully designed living space in a quiet cut-de-sac. From the moment you arrive, the curb appeal sets the tone with cement board and batten siding, a custom 8-foot double front door. Inside, you will find 12-foot ceilings, extensive crown molding, and hardwood flooring throughout-no carpet. Natural light fills the home through approximately 30+ argon gas insulated windows, each finished with custom 4-inch plantation shutters. The open-concept layout flows seamlessly from the living area-anchored by a custom brick gas fireplace with shiplap and built-ins. The kitchen features quartz countertops, custom cabinetry with soft-close doors, stainless GE appliances, oversized sink, custom backsplash, and a spacious butlers pantry with wine cooler and a coffee bar. All three full baths feature tile showers to the ceiling including a private primary suite with freestanding tub, double vanity, and oversized custom tile shower with rain head. Upstairs offers a flexible bonus suite with full bath and two oversized walk-in closets. Additional features include tankless gas water heater, closed-cell foam insulation, oversized garage with insulated Wi-Fi door, LED lightening throughout, and covered back porch wired for a hot tub. Enjoy the privacy and space of your just under an acre lot -something increasingly hard to find. Why build when everything is already done for you?Owner/Agent
Getting Around
 Car-Dependent
 Very Limited Transit
 Somewhat Bikeable
Schools
Construction
Condition
- Year built: 2022
Materials
- Foundation: Slab
- Roof: Shingle
- Construction materials: Brick,Fiber Cement
Type & Style
- Home type: SingleFamily
- Property subType: Single Family Residence
Interior
Appliances
- Appliances included: Disposal,Dishwasher,Electric Range,Microwave,Refrigerator,Range Hood,Tankless Water Heater,Wine Refrigerator,Wall Oven
- Laundry features: Lower Level,Laundry Room,Sink,Washer Hookup
Bedrooms & Bathrooms
- Bedrooms: 3
- Bathrooms: 3
- Full bathrooms: 3
Features
- Built-in Features,Bookcases,Ceiling Fan(s),Crown Molding,Double Vanity,High Ceilings,Kitchen Island,Pantry,Primary Downstairs,Recessed Lighting,Soaking Tub,Stone Counters,Tray Ceiling(s),Wet Bar,Walk-In Closet(s),Tub/shower Combo
- Window features: Plantation Shutters,Tinted Windows,Vinyl Frames
- Flooring: Hardwood,Tile
- Number of fireplaces: 1
- Fireplace features: Gas Starter,Gas Log,Living Room
- Fireplace: Yes
- Finished area above ground: 2,718
Heating & Cooling
- Heating features: Central,Natural Gas
- Cooling features: Central Air
Interior Area
- Total structure area: 2,718
- Total interior livable area: 2,718 sqft
Property
Details
- Parcel number: 0021l012
- Special condition: Agent Owned
Features
- Pool features: None
- Patio & porch: Covered,Front Porch,Patio,Rear Porch,Porch - Covered
- Exterior features: Private Entrance,Rain Gutters
Lot
- Lot size: 0.77 Acres
- Features: Back Yard,Cul-De-Sac,Front Yard,Level,Wooded
- Lot size dimensions: 164 x 275
Parking
- Total spaces: 2
- Parking features: Concrete,Driveway,Garage,Off Street
- Has garage: Yes
- Attached garage spaces: 2
- Covered spaces: 2
Climate Risk is Financial Risk
Every home has a financial story beyond the listing price. Below, you’ll see the climate risks that could affect this property — and in Bills & Affordability, how those risks may influence repairs, insurance, utilities, and long-term value.
Biggest Threats for This Home
- Cold Wave

- Tornado

- Inland Flooding

- Lightning

- Strong Wind

- Winter Weather

- Earthquake

- Hail

- Ice Storm

How This Home’s Risks Compare
FEMA Declared Disasters Across Georgia Counties
Understanding the Costs
Financial advisors generally recommend spending no more than 30% of your gross household income on housing costs. In practice, many households stretch to 35% or beyond — especially in high-cost markets.
Estimated Costs Today
| Monthly | Annual | |
|---|---|---|
| Mortgage | $3,397 | $40,764 |
| Home Insurance * | $175 | $2,100 |
| Property Taxes | $1,051 | $12,612 |
| Electricity | $264 | $3,168 |
| Total | $4,887 | $58,644 |
Income You'd Need if You Spent...
Georgia FAIR Plan Programs

How Costs Could Change Over Time
Climate risk is quickly impacting all of the major home ownership costs. Adjust the growth rates and percentage of income spent on housing below to see how your housing costs could change over the next 10 years — and what income you'd need to keep up.
Comparing Against the Market
Price Per Sq Ft
vs Other Active Listings
Avg $/sqft
vs Homes Sold Last Month
Median $/sqft
Current Market Trends
No market data available for this area
Historicals for This Listing
Zestimate History ($/sqft)
Price History
| Date | Event | Price |
|---|---|---|
| 2026-04-17 | Listed for sale | $699,900 |
| 2026-02-21 | Listing removed | $785,500 |
| 2026-02-17 | Price change | $785,500 |
| 2025-11-11 | Price change | $689,000 |
| 2025-11-01 | Listed for sale | $699,000 |
| 2023-04-05 | Sold | $589,900 |
 View on Zillow