


120 Ashford Dr, Coopersburg, PA, 18036
About This Home
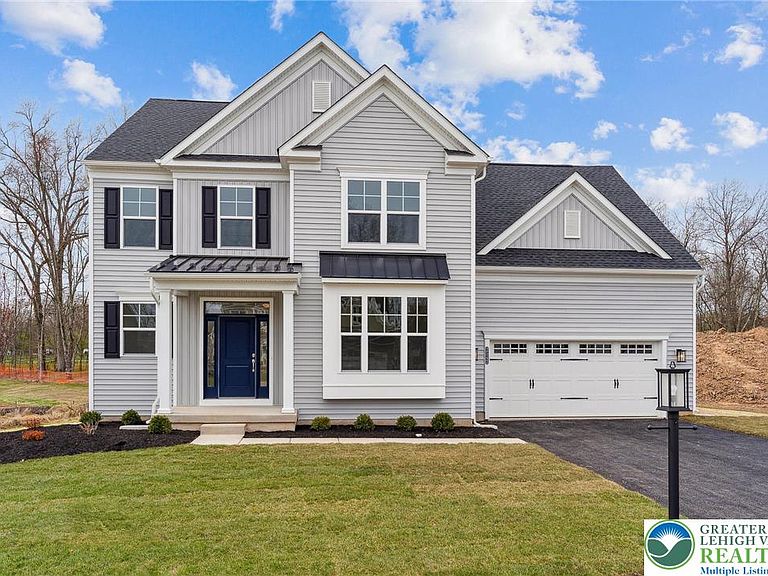
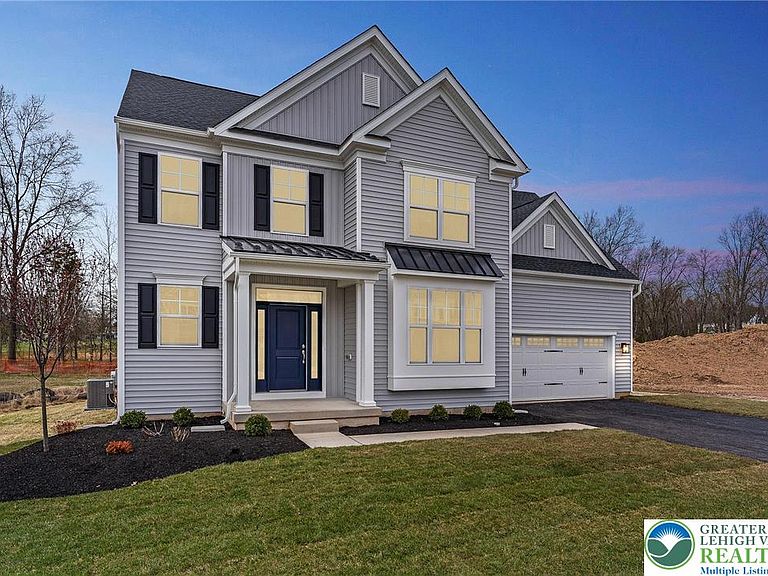
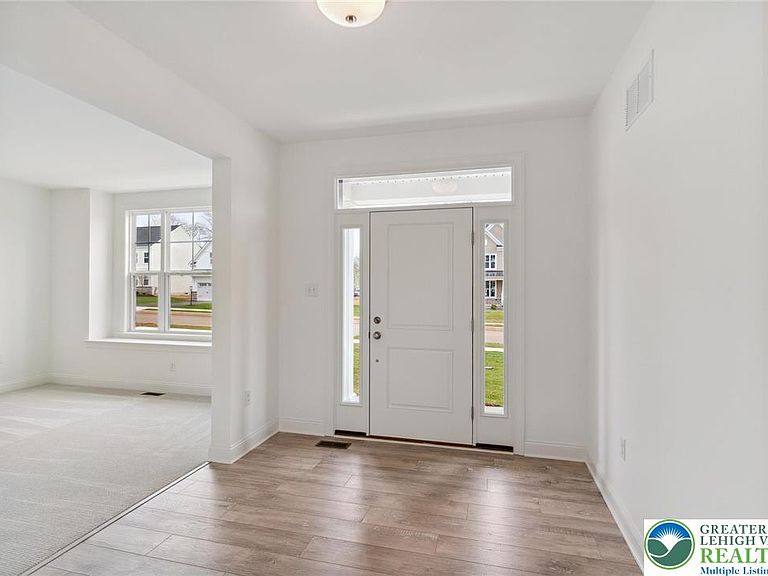
Quick Move-In Home, settlement August 2026! The Bennett model is a new construction home designed for a busy lifestyle! As you enter the foyer, you will instantly appreciate the center hall layout offering a spacious flex room, which can act as that perfect work from home space or secondary living area. Following the included hardwood flooring from the foyer into the main living area of the home, you will find a spacious great room overlooking the gourmet kitchen and dining area. Plentiful windows and a glass slider allow natural light to fill the entire space highlighting the designer appointments found with in the kitchen including dazzling quartz countertops, an oversized central island, furniture quality 42" cabinets with soft close doors and drawers, stainless steel appliances. Also found on this level of the home is a powder room, mudroom with plentiful storage, access to the two-car garage and a covered deck. Upstairs the impressive owner's suite is the perfect place to unwind at the end of the day with dual walk-in closets and a spa like owner's bath with ceramic tile and quartz countertops. 3 additional bedrooms, a hall bath and spacious laundry room can also be found on this level of the home.
Getting Around
 Car-Dependent
 Very Limited Transit
 Somewhat Bikeable
Schools
Construction
Condition
- Property condition: New Construction
- New construction: Yes
- Year built: 2026
Materials
- Foundation: Basement
- Roof: Asphalt,Fiberglass,Metal
- Construction materials: Stone Veneer,Vinyl Siding
Type & Style
- Home type: SingleFamily
- Architectural style: Colonial
- Property subType: Single Family Residence
Interior
Appliances
- Appliances included: Built-In Oven,Dishwasher,Gas Cooktop,Disposal,Gas Water Heater,Microwave
- Laundry features: Washer Hookup,Dryer Hookup,Upper Level
Basement
- Has basement: Yes
- Basement: Egress Windows,Full,Concrete,Sump Pump
Bedroom
- Level: Second
- Dimensions: 12.00 x 17.00
Bedroom
- Level: Second
- Dimensions: 14.00 x 12.00
Bedroom
- Level: Second
- Dimensions: 13.00 x 14.00
Bedrooms & Bathrooms
- Bedrooms: 4
- Bathrooms: 3
- Full bathrooms: 2
- 1/2 bathrooms: 1
Breakfast Room Nook
- Level: First
- Dimensions: 10.00 x 18.00
Den
- Level: First
- Dimensions: 11.00 x 15.00
Family Room
- Level: First
- Dimensions: 17.00 x 18.00
Features
- Breakfast Area,Entrance Foyer,Home Office,Kitchen Island,Mud Room,Family Room Main Level,Utility Room,Walk-In Closet(s)
- Flooring: Carpet,Ceramic Tile,Engineered Hardwood,Vinyl
- Fireplace features: Family Room
- Fireplace: Yes
- Finished area below ground: 0
- Finished area above ground: 2,822
Half Bath
- Level: First
- Dimensions: 5.00 x 7.00
Heating & Cooling
- Heating features: Forced Air,Gas
- Cooling features: Central Air
Interior Area
- Total interior livable area: 2,822 sqft
Kitchen
- Level: First
- Dimensions: 11.00 x 18.00
Laundry
- Level: First
- Dimensions: 10.00 x 13.00
Master Bathroom
- Level: First
- Dimensions: 13.00 x 10.00
Master Bedroom
- Level: First
- Dimensions: 13.00 x 18.00
Other
- Level: Second
- Dimensions: 13.00 x 5.00
Property
Details
- Parcel number: 642327246126 1
- Zoning: R-1
- Special condition: None
Features
- Stories: 2
- Patio & porch: Covered,Deck,Porch
- Exterior features: Deck,Porch
Lot
- Lot size: 0.33 Acres
Parking
- Total spaces: 2
- Parking features: Attached,Driveway,Garage,On Street
- Has garage: Yes
- Attached garage spaces: 2
- Covered spaces: 2
- Has uncovered spaces: Yes