



134 Grenada Ct, Wetumpka, AL, 36093
About This Home
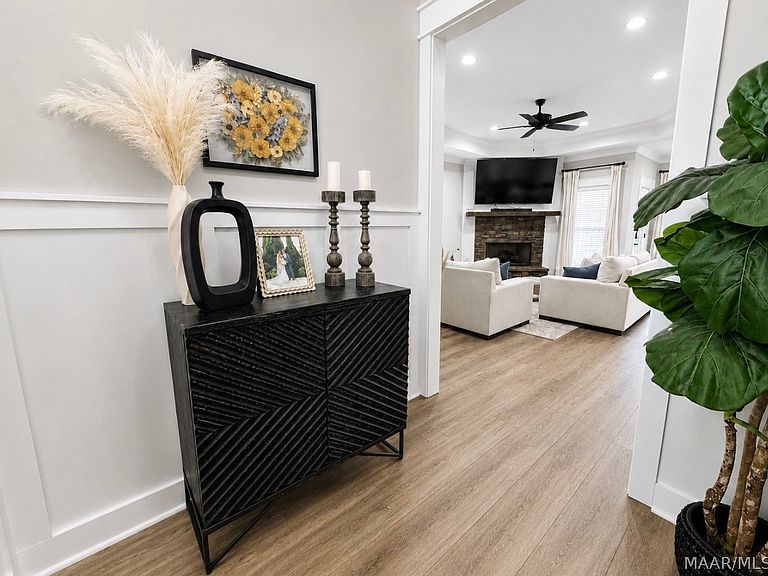
$2500 lender credit !!! Just Listed in Redland Ridge! If you’ve been searching for a home that feels brand new without the wait of new construction, this is the one! Located in the sought-after Redland Ridge community, just minutes from Redland Elementary School, this beautiful energy-efficient home sits on over a half-acre at the end of a cul de sac and is loaded with upgrades. ? Features You’ll Love: • Open-concept floor plan perfect for everyday living and entertaining • Spray foam insulation & tankless water heater for energy savings • Luxury vinyl plank flooring throughout the main living areas • Spacious great room with a stunning stone fireplace • Chef-inspired kitchen with custom soft-close cabinets, quartz countertops, oversized island, pantry & stainless steel appliances • Private owner’s suite with a spa-like bath featuring a custom tiled walk-in shower, garden tub, double vanities & large walk-in closet • Split-bedroom design for added privacy • Laundry room with built-in storage and quartz folding counter • Covered back patio with a wood-burning fireplace overlooking the large, level backyard This home truly checks all the boxes—modern finishes, thoughtful design, and a fantastic location! ?? Ready to take a look? Contact me today to schedule your private showing before it’s gone!
Getting Around
 Car-Dependent
 Very Limited Transit
 Somewhat Bikeable
Schools
Construction
Condition
- Property condition: Under Construction
- Year built: 2021
Materials
- Foundation: Slab
- Construction materials: Brick,Foam Insulation
Other
- Builder model: RR1866
- Builder name: Pemberton Properties, Llc
Type & Style
- Home type: SingleFamily
- Architectural style: One Story
- Property subType: Single Family Residence
Interior
Appliances
- Appliances included: Dishwasher,Electric Range,Microwave,Plumbed For Ice Maker,Smooth Cooktop,Tankless Water Heater
- Laundry features: Washer Hookup,Dryer Hookup
Bathroom
- Level: First
Bathroom
- Level: First
Bedroom
- Level: First
Bedroom
- Level: First
Bedrooms & Bathrooms
- Bedrooms: 3
- Bathrooms: 2
- Full bathrooms: 2
Breakfast Room Nook
- Level: First
Family Room
- Level: First
Features
- Double Vanity,Garden Tub/Roman Tub,High Ceilings,Pull Down Attic Stairs,Separate Shower,Walk-In Closet(s),Breakfast Bar,Kitchen Island
- Door features: Insulated Doors
- Window features: Double Pane Windows
- Flooring: Carpet,Plank,Tile,Vinyl
- Number of fireplaces: 1
- Fireplace features: One,Gas Log,Outside
- Fireplace: Yes
- Attic: Pull Down Stairs
Heating & Cooling
- Heating features: Central,Gas
- Cooling features: Central Air,Ceiling Fan(s),Electric
Interior Area
- Total interior livable area: 1,867 sqft
Kitchen
- Level: First
Laundry
- Level: First
Master Bedroom
- Level: First
Property
Details
- Parcel number: 291707360000003062
Features
- Levels: One
- Stories: 1
- Pool features: None
- Patio & porch: Covered,Patio
- Exterior features: Covered Patio,Fence
- Fencing: Partial
Lot
- Lot size: 0.68 Acres
- Features: Outside City Limits,Cul-De-Sac
- Lot size dimensions: IRR
Parking
- Total spaces: 2
- Parking features: Detached,Garage
- Has garage: Yes
- Attached garage spaces: 2
- Covered spaces: 2