


300 Friar Rock Cir, Havre De Grace, MD, 21078
About This Home
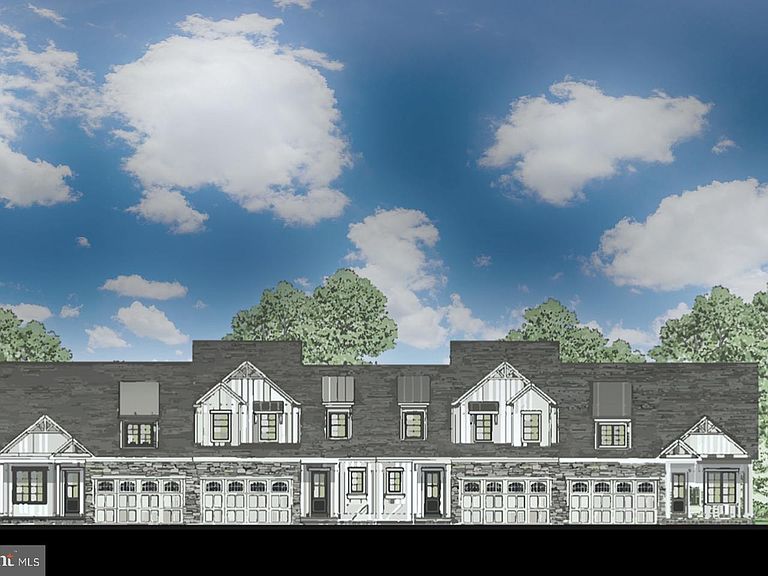
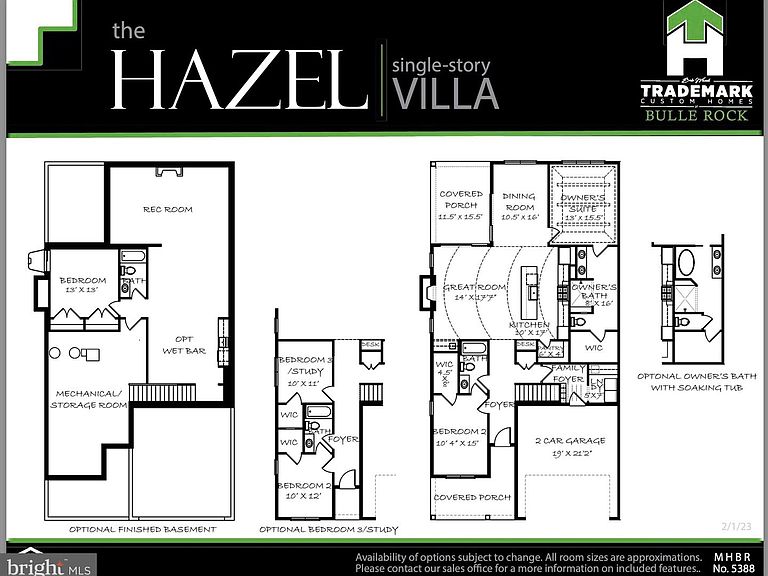
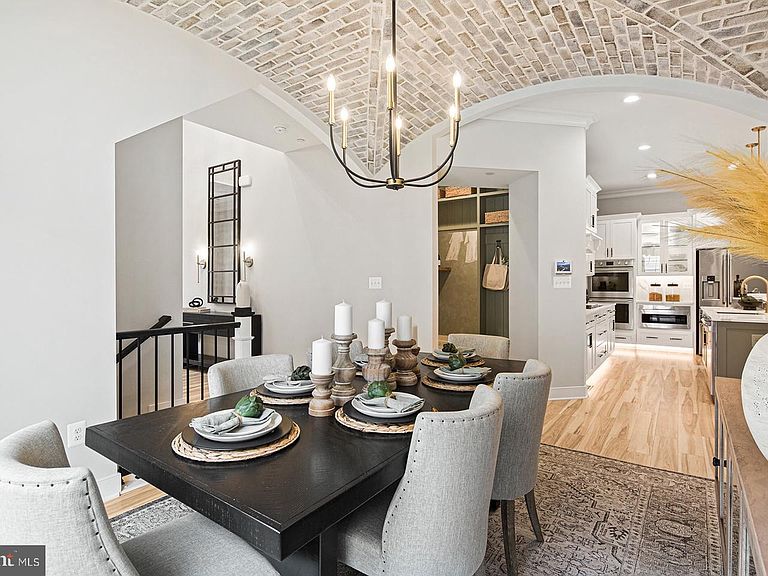
These luxurious 2-3 bedroom ranch-style Villas in the exclusive gated community of Bulle Rock are waiting for your finishing touches. This stunning residence boasts unparalleled elegance and modern sophistication, offering a lifestyle of comfort and refinement. The gourmet kitchen is a culinary enthusiast’s paradise equipped with top-of-the-line appliances, custom cabinetry, and expansive countertops. Ideal for both everyday meals and lavish entertaining. Embrace a sustainable lifestyle with state-of-the-art energy-efficient appliances and systems that ensure both eco-friendliness and cost savings, including argon-filled low-e windows, high seer-rated air conditioning systems, fresh air make-up, whole-home humidifiers and more. The inviting living area features a cozy gas fireplace, perfect for relaxing evenings and creating a warm ambiance throughout the year. Customize your space with an optional finished basement—ideal for a home theater, gym, or additional living or sleeping quarters as needed. Optional lots that feature pond or wooded views. Enjoy the security and tranquility of a gated community offering premium amenities and a sense of belonging. Including indoor and outdoor pools, a full gym, tennis and pickleball and more! Experience the epitome of luxury living with this exceptional villa—where every detail is customizable and crafted to perfection.
Getting Around
 Car-Dependent
 Very Limited Transit
 Somewhat Bikeable
Schools
Construction
Condition
- Property condition: Excellent
- New construction: Yes
Materials
- Foundation: Permanent
- Roof: Architectural Shingle
- Construction materials: Combination,Stick Built,Stone,Vinyl Siding
Other
- Builder model: Hazel
- Builder name: Trademark Custom Homes
Type & Style
- Home type: Townhouse
- Architectural style: Farmhouse/National Folk
- Property subType: Townhouse
Interior
Appliances
- Appliances included: Energy Efficient Appliances,Gas Water Heater
- Laundry features: Hookup,Main Level,Laundry Room,Mud Room
Basement
- Has basement: Yes
- Basement: Full,Sump Pump,Walk-Out Access
Bathroom2
- Level: Main
Bathroom3
- Level: Lower
Bedroom2
- Level: Main
- Area: 150
- Dimensions: 15 X 10
Bedroom3
- Level: Lower
- Area: 169
- Dimensions: 13 X 13
Bedrooms & Bathrooms
- Bedrooms: 3
- Bathrooms: 3
- Full bathrooms: 3
- Main level bathrooms: 2
- Main level bedrooms: 2
Dining Room
- Level: Main
- Area: 176
- Dimensions: 16 X 11
Features
- Soaking Tub,Bathroom - Walk-In Shower,Built-in Features,Butlers Pantry,Combination Kitchen/Living,Dining Area,Entry Level Bedroom,Family Room Off Kitchen,Open Floorplan,Kitchen - Gourmet,Kitchen Island,Upgraded Countertops,2 Story Ceilings,9'+ Ceilings,Beamed Ceilings,Cathedral Ceiling(s),Tray Ceiling(s),Vaulted Ceiling(s)
- Window features: Double Hung,Energy Efficient,Low Emissivity Windows
- Flooring: Carpet,Ceramic Tile,Engineered Wood,Wood
- Number of fireplaces: 1
- Fireplace features: Gas/Propane
- Fireplace: Yes
- Finished area below ground: 1,000
- Finished area above ground: 1,685
Foyer
- Level: Main
Great Room
- Level: Main
- Area: 252
- Dimensions: 18 X 14
Heating & Cooling
- Heating features: Forced Air,Natural Gas
- Cooling features: Central Air,Electric
Interior Area
- Total structure area: 2,685
- Total interior livable area: 2,685 sqft
Kitchen
- Level: Main
- Area: 170
- Dimensions: 17 X 10
Laundry
- Level: Main
- Area: 35
- Dimensions: 7 X 5
Mud Room
- Level: Main
Primary Bathroom
- Level: Main
- Area: 128
- Dimensions: 16 X 8
Primary Bedroom
- Level: Main
- Area: 208
- Dimensions: 16 X 13
Recreation Room
- Level: Lower
Screened Porch
- Level: Main
- Area: 192
- Dimensions: 16 X 12
Utility Room
- Level: Lower
Property
Accessibility
- Accessibility features: Accessible Doors,Accessible Hallway(s),Doors - Lever Handle(s),Entry Slope <1',Accessible Entrance,Roll-in Shower
Details
- Parcel number: 1306401212
- Zoning: R
- Special condition: Standard
Features
- Levels: Two
- Stories: 2
- Pool features: Community
- Patio & porch: Screened Porch
- Spa features: Community
- Has view: Yes
- View description: Pond,Trees/Woods
- Has water view: Yes
- Water view: Pond
Lot
- Lot size: 6,534 sqft
Parking
- Total spaces: 4
- Parking features: Garage Faces Front,Garage Door Opener,Inside Entrance,Driveway,Attached
- Has garage: Yes
- Attached garage spaces: 2
- Covered spaces: 2
- Has uncovered spaces: Yes
- Uncovered spaces: 2
Climate Risk is Financial Risk
Every home has a financial story beyond the listing price. Below, you’ll see the climate risks that could affect this property — and in Bills & Affordability, how those risks may influence repairs, insurance, utilities, and long-term value.
Biggest Threats for This Home
- Heat Wave

- Lightning

- Winter Weather

- Cold Wave

- Inland Flooding

- Strong Wind

- Tsunami

How This Home’s Risks Compare
FEMA Declared Disasters Across Maryland Counties
Understanding the Costs
Financial advisors generally recommend spending no more than 30% of your gross household income on housing costs. In practice, many households stretch to 35% or beyond — especially in high-cost markets.
Estimated Costs Today
| Monthly | Annual | |
|---|---|---|
| Mortgage | $3,049 | $36,588 |
| Home Insurance * | $173 | $2,076 |
| Property Taxes | $417 | $5,004 |
| Electricity | $342 | $4,105 |
| Total | $3,981 | $47,772 |
Income You'd Need if You Spent...
Maryland FAIR Plan Programs


How Costs Could Change Over Time
Climate risk is quickly impacting all of the major home ownership costs. Adjust the growth rates and percentage of income spent on housing below to see how your housing costs could change over the next 10 years — and what income you'd need to keep up.
Comparing Against the Market
Price Per Sq Ft
vs Other Active Listings
Avg $/sqft
vs Homes Sold Last Month
Median $/sqft
Current Market Trends
Median Price Per Square Foot
The median price per square foot of homes sold in this area each month. Compare this to this listing's price per square foot to gauge whether the home is priced in line with recent sales.
Historicals for This Listing
Zestimate History ($/sqft)
No zestimate history available
Price History
| Date | Event | Price |
|---|---|---|
| 2025-05-01 | Price change | $587,990 |
| 2025-02-03 | Price change | $579,990 |
| 2024-09-18 | Listed for sale | $569,990 |
 View on Zillow