
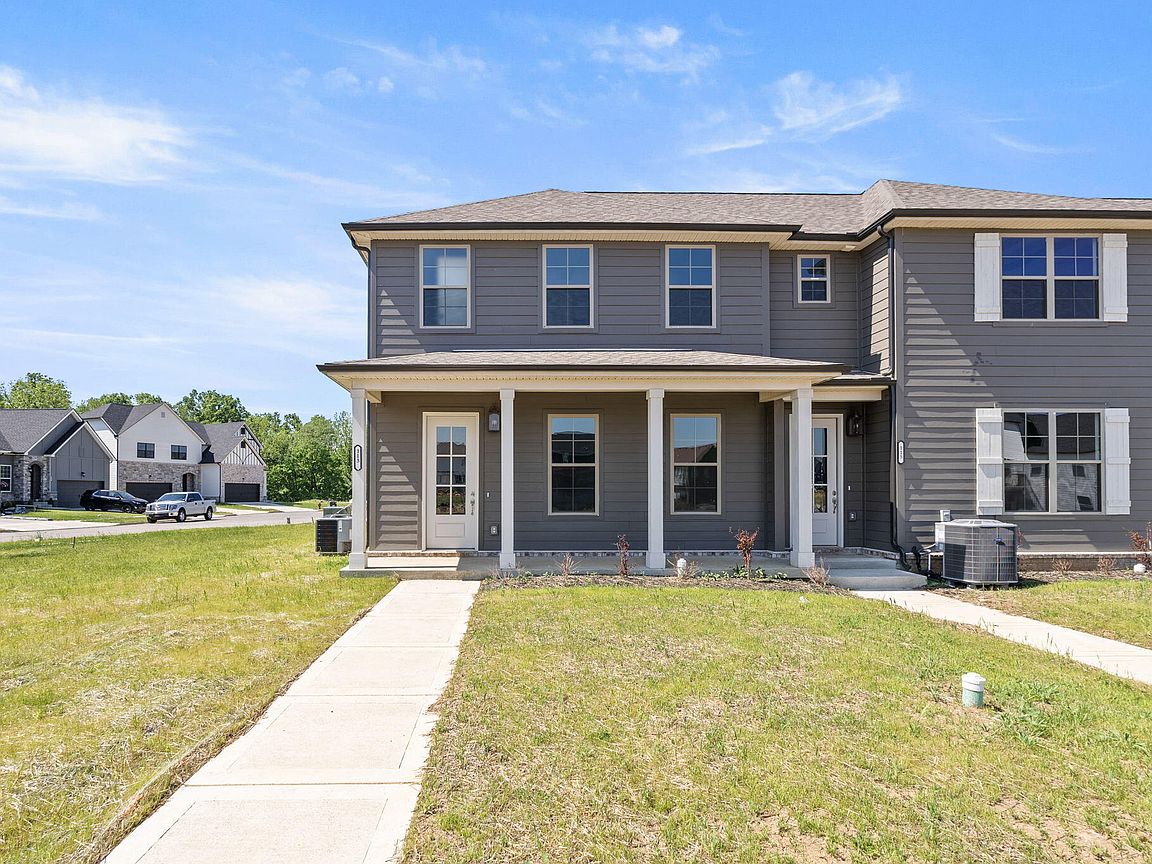
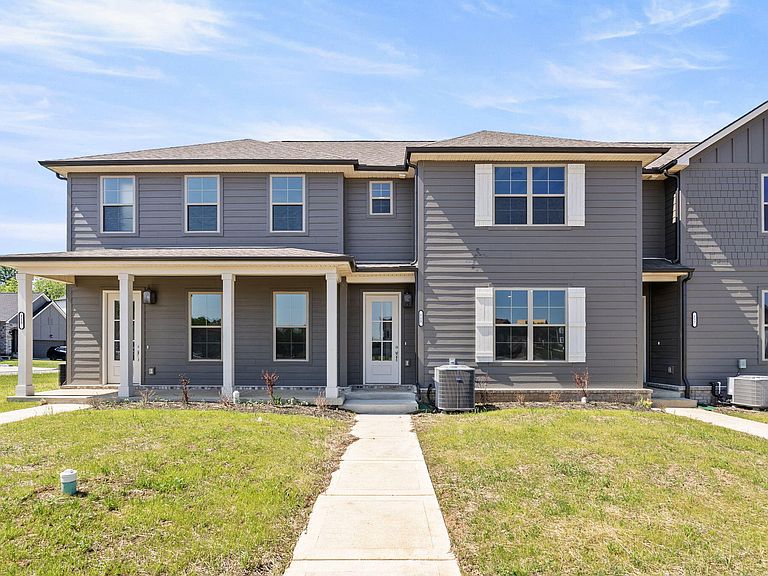


125 Blackberry Ln, Georgetown, KY, 40324
About This Home
Currently move-in ready, the Cape Surf floor plan by Dalamar Homes offers the perfect blend of style, space, and convenience in the desirable Falls Creek community of Georgetown. This beautifully finished 3-bedroom, 2.5-bath townhome features approximately 1,847 square feet with an open-concept layout designed for both everyday living and entertaining. The main level showcases impressive 10' ceilings, elegant arched doorways, a spacious living area, dining space, half bath, and a well-appointed kitchen with modern finishes throughout. Upstairs, you'll find 8' ceilings, a generous primary suite with a large walk-in closet and private bath, plus two additional bedrooms and a full bathroom. Additional highlights include a rear-entry 2-car garage, utility room, low-maintenance living, and quality craftsmanship throughout. Conveniently located near shopping, dining, Toyota, downtown Georgetown, and quick access to I-75, this home combines comfort, style, and location. Builder incentives and preferred lender programs may be available. Schedule your private showing today and experience maintenance-free new construction living in one of Georgetown's fastest-growing communities. Special financing incentive available — qualified buyers may receive a 4.99% permanent rate buy down when using builder's preferred lender. Additional lender incentives may apply. *Pictures of like model may not be exact.
Getting Around
 Car-Dependent
 Very Limited Transit
 Not Bike Friendly
Schools
Construction
Condition
- Property condition: New Construction
- Year built: 2026
Materials
- Foundation: Slab
- Roof: Dimensional Style
- Construction materials: Brick Veneer,HardiPlank Type
Other
- Builder model: Cape Surf
Type & Style
- Home type: Townhouse
- Property subType: Townhouse
Interior
Appliances
- Appliances included: Disposal,Dishwasher,Microwave,Cooktop,Oven
- Laundry features: Electric Dryer Hookup,Washer Hookup
Bathroom1
- Level: First
Bathroom2
- Level: Second
Bathroom3
- Level: Second
Bedrooms & Bathrooms
- Bedrooms: 3
- Bathrooms: 3
- Full bathrooms: 2
- 1/2 bathrooms: 1
Features
- Breakfast Bar,Walk-In Closet(s),Ceiling Fan(s)
- Window features: Insulated Windows,Screens
- Flooring: Carpet
- Finished area below ground: 0
- Finished area above ground: 1,847
Great Room
- Level: First
Heating & Cooling
- Heating features: Heat Pump
- Cooling features: Electric,Heat Pump
Interior Area
- Total structure area: 1,847
- Total interior livable area: 1,847 sqft
Kitchen
- Level: First
Living Room
- Level: First
Master Bedroom
- Level: Second
Utility Room
- Level: Second
Property
Details
- Parcel number: 16430092.062
Lot
- Lot size: 6,534 sqft
Parking
- Total spaces: 2
- Parking features: Garage Faces Rear
- Has garage: Yes
- Attached garage spaces: 2
- Covered spaces: 2