


1749 S Sageberry Dr #350, Santaquin, UT, 84655
3beds
3baths
3,218sqft
$524,900
$163price/sqft
$3,141/moest. monthly cost
$125,640/yrincome needed
About This Home
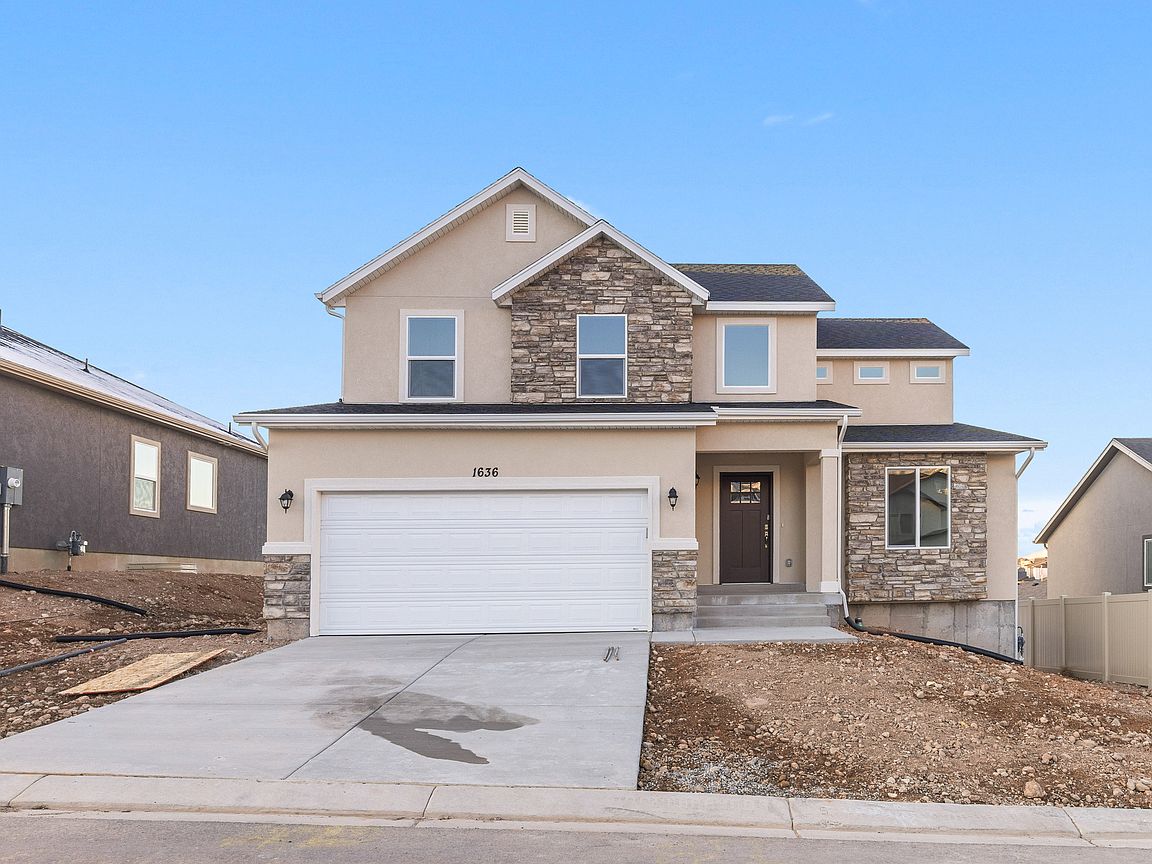
The "Martin" is an incredible floor plan in a beautiful neighborhood with stunning mountain views in The Hills community. We can complete this home in approximately 6 months and build this model on most available lots in the community. $10K in closing costs available with the builder's preferred lender. Rates, home, and lot details are subject to change. Call or text today for more information on this home or any of the 30+ floor plans we can build in this one-of-a-kind Santaquin community.
Getting Around
0
 Car-Dependent
0
 Very Limited Transit
14
 Somewhat Bikeable
Schools
6/10
4/10
5/10
Construction
Condition
- Property condition: To Be Built
- New construction: Yes
- Year built: 2026
Materials
- Construction materials: Asphalt,Stone,Stucco
Type & Style
- Home type: SingleFamily
- Property subType: Single Family Residence
Interior
Appliances
- Appliances included: Free-Standing Range
Basement
- Has basement: Yes
- Basement: Full
Bedrooms & Bathrooms
- Bedrooms: 3
- Bathrooms: 3
- Full bathrooms: 2
- 1/2 bathrooms: 1
- Partial bathrooms: 1
Features
- Silestone Countertops
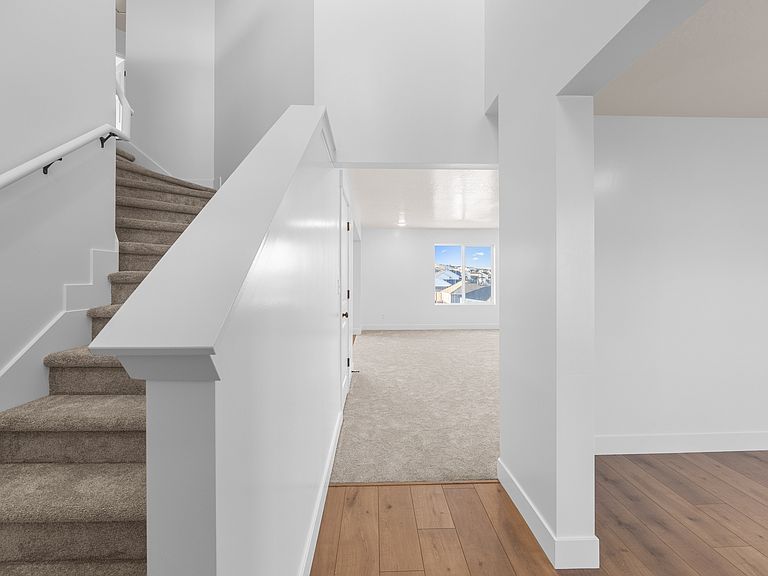
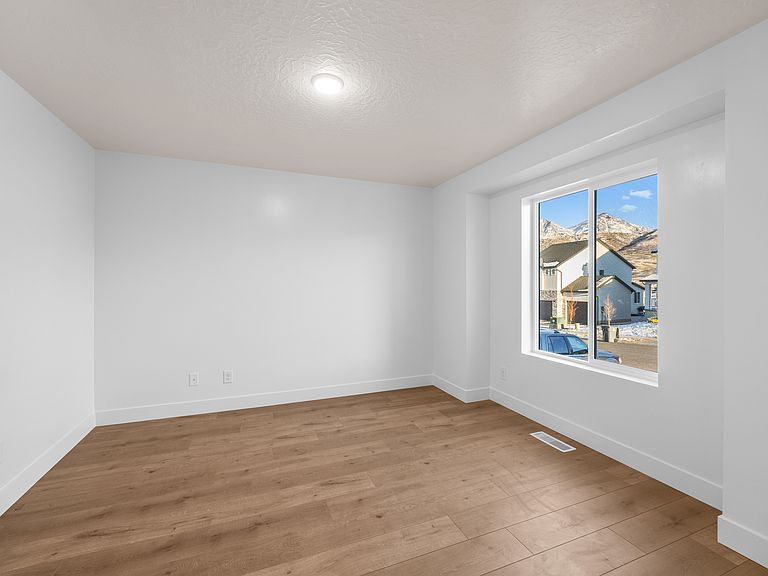
- Flooring: Carpet,Laminate
- Finished area above ground: 2,184
Heating & Cooling
- Heating features: Forced Air,Central,>= 95% efficiency
- Cooling features: Central Air
Interior Area
- Total structure area: 3,218
- Total interior livable area: 3,218 sqft
Master Bedroom
- Level: Second
Property
Details
- Zoning description: Single-Family
Features
- Levels: Two
- Stories: 3
- Residential vegetation: Landscaping: Part
Lot
- Lot size: 0.25 Acres
- Features: Sprinkler: Auto-Part,Drip Irrigation: Auto-Part
- Lot size dimensions: 0.0 x 0.0 x 0.0
Parking
- Total spaces: 3
- Parking features: Garage
- Has garage: Yes
- Attached garage spaces: 3
- Covered spaces: 3